

112 Oxford Avenue, Clarendon Hills, Illinois 60514
Sorry, we are updating photos, please update this page in 15 minutes
$670,000
|
Sold
|
|
| Status: | Closed |
| Sqft: | 0 |
| Cost/Sqft: | — |
| Beds: | 4 |
| Baths: | 3 |
| Year Built: | 1954 |
| Property Taxes: | $7,734 |
| Days On Market: | 6862 |
| Lot Size: | 0,00 |
Description
LOCATION AND CHARM GALORE, AWESOME FLOOR PLAN, 2003 ADDITION INCLDS MSTER BDRM & BTH SUITE W HUGE WALK-IN CLST, A FAM RM, 2FPS, BREAKFAST NOOK. FRENCH SLIDERS FROM FAMILY RM OPEN TO UNBELIEVABLE GARDEN. ALL HRDWD ON FRST FLR. FIN BSMNT W/ REC RM, OFFICE, LNDRY, CRAWL FOR MORE STORAGE, THE LIST GOES ON AND ON. ALL NEW KIT, APPLS, ROOF, DUAL ZONED HVAC. WALK TO ELEM SCHL JR HI, ACROSS STREET FROM PARK & POND TOO
Property Specifics
| Single Family | |
| — | |
| Cape Cod | |
| 1954 | |
| Full | |
| Frame | |
| — | |
| — | |
| No | |
| 0 |
| Du Page | |
| — | |
| 0 / Not Applicable | |
| None | |
| Lake Michigan | |
| Public Sewer | |
| Central Air | |
| Natural Gas, Forced Air | |
| 06789166 | |
| 0910211019 |
Nearby Schools
| NAME: | DISTRICT: | DISTANCE: | |
|---|---|---|---|
|
Grade School
Prospect Elementary School |
181 | — | |
|
Middle School
Clarendon Hills Middle School |
181 | Not in DB | |
|
High School
Hinsdale Central High School |
86 | Not in DB | |
Property History
| DATE: | EVENT: | PRICE: | SOURCE: |
|---|---|---|---|
| 28 Aug, 2008 | Sold | $670,000 | MRED MLS |
| 1 Aug, 2008 | Under contract | $725,000 | MRED MLS |
| — | Last price change | $729,000 | MRED MLS |
| 1 Feb, 2008 | Listed for sale | $779,999 | MRED MLS |
| 6 Sep, 2013 | Sold | $697,000 | MRED MLS |
| 23 May, 2013 | Under contract | $699,000 | MRED MLS |
| 23 May, 2013 | Listed for sale | $699,000 | MRED MLS |
Sorry, we are updating photos, please update this page in 15 minutes
Room Specifics
All Bedroom Info:
Total Bedrooms: 4
Bedrooms Above Ground: 4
Bedrooms Below Ground: 0
Total Bedrooms: 4
Bedrooms Above Ground: 4
Bedrooms Below Ground: 0
Second Bedroom Info:
Dimensions: —
Location: —Dimensions: —
Floor Type: Carpet
Third Bedroom Info:
Dimensions: —
Location: —Dimensions: —
Floor Type: Carpet
Fourth Bedroom Info:
Dimensions: —
Location: —Dimensions: —
Floor Type: Hardwood
Bathroom Info:
Full Bathrooms: 3
Partial Bathrooms: 1Full Bathrooms: 3
Bathroom Amenities: —
Bathroom in Basement: 1
Dining Room Info:
Dimensions: —
Location: —Dimensions: —
Floor Type: Hardwood
Kitchen Info:
Dimensions: —
Location: —Dimensions: —
Floor Type: Hardwood
Features: Eating Area-Table Space, Pantry-Walk-in
Laundry Room Info:
Dimensions: —
Location: —Dimensions: —
Floor Type: Vinyl
Living Room Info:
Dimensions: —
Location: —Dimensions: —
Floor Type: Hardwood
Family Room Info:
Dimensions: —
Location: —Dimensions: —
Floor Type: Hardwood
Additional Rooms Info:
Rooms: Breakfast Room, Den, Recreation Room, Workshop
Basement: FullRooms: Breakfast Room, Den, Recreation Room, Workshop
Other Specifics
| 2 | |
| — | |
| Garage | |
| — | |
| — | |
| — | |
| — | |
| — | |
| 60X150 | |
| — | |
| Yes | |
| — | |
| Range, Microwave, Dishwasher, Refrigerator, Washer, Dryer | |
| Not in DB | |
| — | |
| — | |
| — |
Tax History
| Year | Property Taxes |
|---|---|
| 2008 | $7,734 |
| 2013 | $24,343 |
Contact Agent
Nearby Similar Homes
18 Oxford Avenue, Clarendon Hills, Illinois 60514
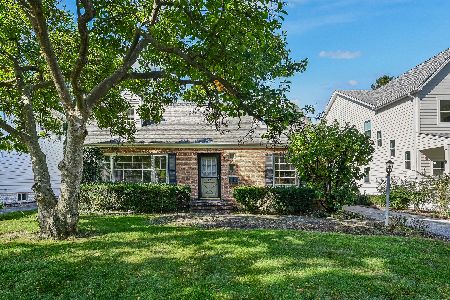
For Sale
$599,000
3 beds / 1.1 baths / 1,554 ft2
Single Family / Built: 1954
37
143 Woodstock Avenue, Clarendon Hills, Illinois 60514
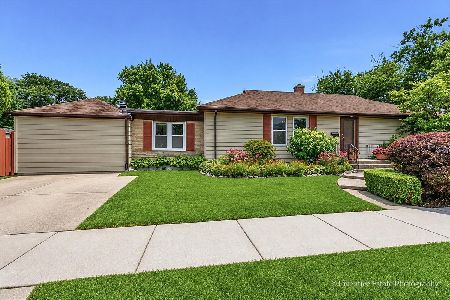
For Sale
$499,000
3 beds / 2.0 baths / 1,400 ft2
Single Family / Built: 1953
119
11 Arthur Avenue, Clarendon Hills, Illinois 60514
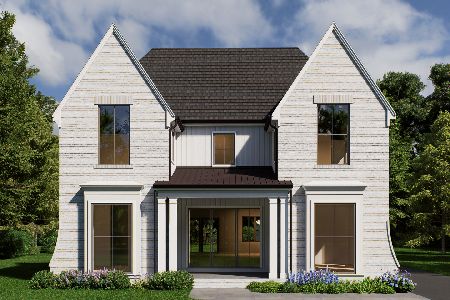
For Sale
$2,350,000
4 beds / 5.1 baths / 4,500 ft2
Single Family / Built: 2026
151
24 Arthur Avenue, Clarendon Hills, Illinois 60514
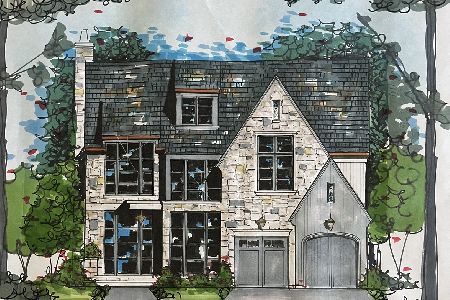
For Sale
$2,649,000
4 beds / 5.1 baths / 5,100 ft2
Single Family / Built: 2026
198
22 Arthur Avenue, Clarendon Hills, Illinois 60514
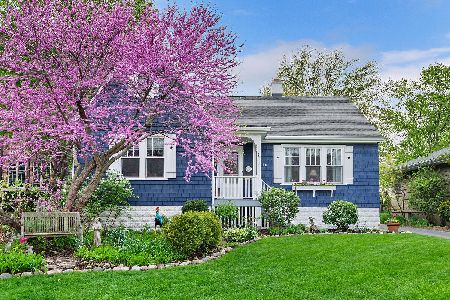
For Sale
$1,399,000
5 beds / 4.0 baths / 4,777 ft2
Single Family / Built: —
9
315 Park Avenue, Clarendon Hills, Illinois 60514

For Sale
$799,000
3 beds / 2.0 baths / 2,126 ft2
Single Family / Built: 1968
25
Nearby Sold Comparables
112 Oxford Avenue, Clarendon Hills, Illinois 60514

Sold
$699,000
4 beds / 2.1 baths / 0 ft2
Single Family / Built: 1954
4924
116 Oxford Avenue, Clarendon Hills, Illinois 60514
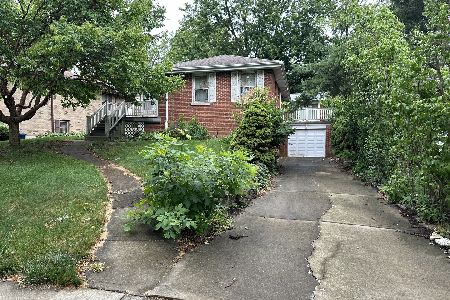
Sold
$549,000
3 beds / 2.0 baths / 1,565 ft2
Single Family / Built: 1953
867
116 Oxford Avenue, Clarendon Hills, Illinois 60514

Sold
$2,000,000
4 beds / 4.1 baths / 5,000 ft2
Single Family / Built: 2025
438
108 Oxford Avenue, Clarendon Hills, Illinois 60514
Sold
$849,993
4 beds / 3.1 baths / 3,419 ft2
Single Family / Built: —
2727
106 Oxford Avenue, Clarendon Hills, Illinois 60514
Sold
$1,249,000
5 beds / 4.1 baths / 5,564 ft2
Single Family / Built: 2000
4330
111 Tuttle Avenue, Clarendon Hills, Illinois 60514
Sold
$1,474,000
5 beds / 5.1 baths / 0 ft2
Single Family / Built: 2011
4148
Contact Agent
Listing Provided By
Baird & Warner
