

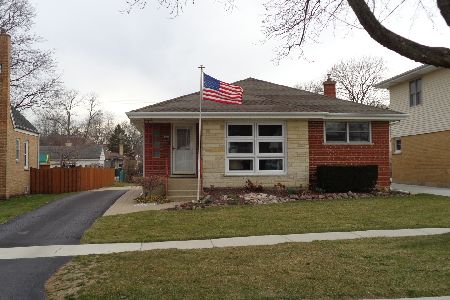
112 Pine Street, Mount Prospect, Illinois 60056


$375,000
|
Sold
|
|
| Status: | Closed |
| Sqft: | 1,186 |
| Cost/Sqft: | $308 |
| Beds: | 3 |
| Baths: | 2 |
| Year Built: | 1956 |
| Property Taxes: | $3,428 |
| Days On Market: | 1904 |
| Lot Size: | 0,17 |
Description
Location! Come check out this 3 bedroom, 2 bath, solid brick ranch. This home offers a generous living room with beautiful Hardwood and 3 first floor bedrooms tucked away together. The wide galley kitchen takes you to the backyard where you can enjoy shade and relaxation on the wood deck with awning. This home offers a 4th bedroom or office downstairs with a full bathroom nearby. The finished basement serves great for hosting and entertaining. There is also a good amount of storage and the laundry in the utility room. It's hard to find a gem like this that is within close walking distance to the downtown Mount Prospect train as well as the downtown fun Mount Prospect provides. Come check out this home located in highly rated school districts and in close proximity to Randhart mall and I90 expressway before it's gone.
Property Specifics
| Single Family | |
| — | |
| — | |
| 1956 | |
| Full | |
| Brick | |
| — | |
| — | |
| No | |
| 0.17 |
| Cook | |
| — | |
| — / Not Applicable | |
| None | |
| Lake Michigan | |
| Public Sewer | |
| Central Air | |
| Natural Gas, Forced Air | |
| 11160944 | |
| 03343210110000 |
Nearby Schools
| NAME: | DISTRICT: | DISTANCE: | |
|---|---|---|---|
|
Grade School
Fairview Elementary School |
57 | — | |
|
Middle School
Lincoln Middle School |
64 | Not in DB | |
|
High School
Prospect High School |
214 | Not in DB | |
Property History
| DATE: | EVENT: | PRICE: | SOURCE: |
|---|---|---|---|
| 1 Oct, 2021 | Sold | $375,000 | MRED MLS |
| 14 Aug, 2021 | Under contract | $365,000 | MRED MLS |
| 10 Aug, 2021 | Listed for sale | $365,000 | MRED MLS |


Room Specifics
Total Bedrooms: 3
Bedrooms Above Ground: 3
Bedrooms Below Ground: 0
Dimensions: —
Floor Type: Hardwood
Dimensions: —
Floor Type: Hardwood
Full Bathrooms: 2
Bathroom Amenities: —
Bathroom in Basement: 1
Dimensions: —
Floor Type: Hardwood
Dimensions: —
Floor Type: Ceramic Tile
Features: Galley, Pantry-Closet, Custom Cabinetry, Granite Counters
Dimensions: —
Floor Type: Wood Laminate
Dimensions: —
Floor Type: Hardwood
Rooms: Recreation Room, Bonus Room
Other Specifics
| 2 | |
| — | |
| Garage | |
| — | |
| — | |
| — | |
| Deck, Patio | |
| — | |
| 7260 | |
| Pull Down Stair | |
| Full | |
| Hardwood Floors | |
| Microwave, Dishwasher, Refrigerator | |
| Not in DB | |
| — | |
| — | |
| — |
Tax History
| Year | Property Taxes |
|---|---|
| 2021 | $3,428 |
Contact Agent
Nearby Similar Homes






Nearby Sold Comparables

Contact Agent
Listing Provided By
Redfin Corporation
