

112 Robin Hill Drive, Naperville, Illinois 60540
Subdivision > West Highlands
Sorry, we are updating photos, please update this page in 15 minutes
$399,900
|
Sold
|
|
| Status: | Closed |
| Sqft: | 2,400 |
| Cost/Sqft: | $177 |
| Beds: | 4 |
| Baths: | 3 |
| Year Built: | 1959 |
| Property Taxes: | $7,275 |
| Days On Market: | 3933 |
| Lot Size: | 0,22 |
Description
Rare gem in the heart of the West Highlands. 4 bedrooms, 3 full baths - including a private MASTER SUITE! Beautiful hardwood flooring runs throughout the home, custom kitchen cabinetry, granite countertops in the kitchens and all baths, custom tile work, glass shower surround, and stainless steel appliances adorn this extraordinary renovation. Finished basement offers wonderful additional space for play room or home theatre. Large refinished deck overlooks huge fenced in back yard and 2.5 car garage offers plenty of space for storage. This home is a must see!
Property Specifics
| Single Family | |
| — | |
| Colonial | |
| 1959 | |
| Full | |
| Aluminum Siding | |
| Asphalt | |
| 2STORY | |
| No | |
| 0.22 |
| Du Page | |
| West Highlands | |
| 0 / Not Applicable | |
| None | |
| Lake Michigan | |
| Sewer-Storm | |
| Central Air | |
| Natural Gas, Forced Air | |
| 09124669 | |
| 0724413010 |
Nearby Schools
| NAME: | DISTRICT: | DISTANCE: | |
|---|---|---|---|
|
Grade School
Elmwood Elementary School |
203 | — | |
|
Middle School
Lincoln Junior High School |
203 | Not in DB | |
|
High School
Naperville Central High School |
203 | Not in DB | |
Property History
| DATE: | EVENT: | PRICE: | SOURCE: |
|---|---|---|---|
| 19 Jun, 2015 | Sold | $245,000 | MRED MLS |
| 20 May, 2015 | Under contract | $249,000 | MRED MLS |
| 15 May, 2015 | Listed for sale | $249,000 | MRED MLS |
| 28 Mar, 2016 | Sold | $399,900 | MRED MLS |
| 17 Feb, 2016 | Under contract | $424,900 | MRED MLS |
| 26 Jan, 2016 | Listed for sale | $424,900 | MRED MLS |
| 26 Feb, 2021 | Sold | $464,500 | MRED MLS |
| 21 Jan, 2021 | Under contract | $449,900 | MRED MLS |
| 19 Jan, 2021 | Listed for sale | $449,900 | MRED MLS |
Some photos of this home have been virtually staged.
Sorry, we are updating photos, please update this page in 15 minutesRoom Specifics
All Bedroom Info:
Total Bedrooms: 4
Bedrooms Above Ground: 4
Bedrooms Below Ground: 0
Total Bedrooms: 4
Bedrooms Above Ground: 4
Bedrooms Below Ground: 0
Second Bedroom Info:
Dimensions: —
Location: —Dimensions: —
Floor Type: Hardwood
Third Bedroom Info:
Dimensions: —
Location: —Dimensions: —
Floor Type: Hardwood
Fourth Bedroom Info:
Dimensions: —
Location: —Dimensions: —
Floor Type: Carpet
Bathroom Info:
Full Bathrooms: 3
Partial Bathrooms: 0Full Bathrooms: 3
Bathroom Amenities: —
Bathroom in Basement: 0
Dining Room Info:
Dimensions: —
Location: —Dimensions: —
Floor Type: Hardwood
Kitchen Info:
Dimensions: —
Location: —Dimensions: —
Floor Type: Hardwood
Living Room Info:
Dimensions: —
Location: —Dimensions: —
Floor Type: Hardwood
Family Room Info:
Dimensions: —
Location: —Dimensions: —
Floor Type: Carpet
Additional Rooms Info:
Rooms: No additional rooms
Basement: FullRooms: No additional rooms
Other Specifics
| 2 | |
| Concrete Perimeter | |
| Garage | |
| — | |
| — | |
| — | |
| Deck | |
| Fenced Yard | |
| 60X182X50X153 | |
| Unfinished | |
| Full | |
| — | |
| — | |
| Not in DB | |
| Street Lights, Street Paved | |
| — | |
| — |
Tax History
| Year | Property Taxes |
|---|---|
| 2015 | $7,333 |
| 2016 | $7,275 |
| 2021 | $6,321 |
Contact Agent
Nearby Similar Homes
845 Tulip Lane, Naperville, Illinois 60540
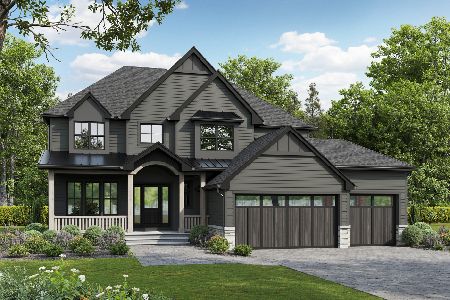
For Sale
$1,595,000
4 beds / 3.1 baths / 3,700 ft2
Single Family / Built: 2026
424
63 Elmwood Drive, Naperville, Illinois 60540
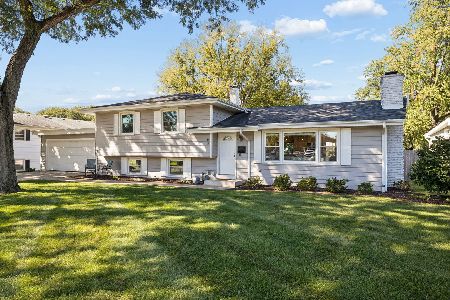
For Sale
$567,500
3 beds / 2.0 baths / 1,876 ft2
Single Family / Built: 1958
5
841 Hawthorne Drive, Naperville, Illinois 60540
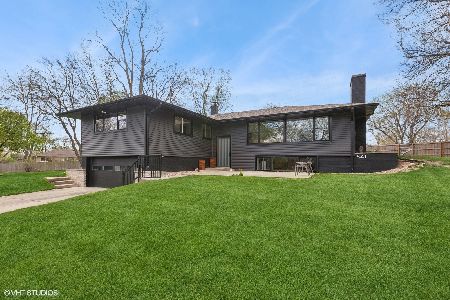
For Sale
$859,000
4 beds / 4.0 baths / 3,250 ft2
Single Family / Built: 1959
77
328 Spruce Drive, Naperville, Illinois 60540
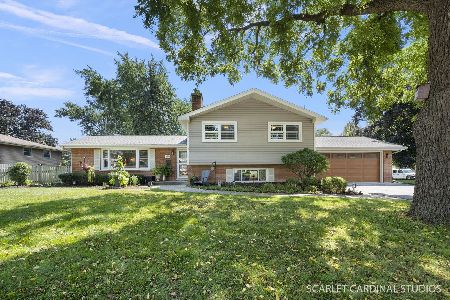
For Sale
$599,900
3 beds / 2.0 baths / 2,050 ft2
Single Family / Built: 1960
26
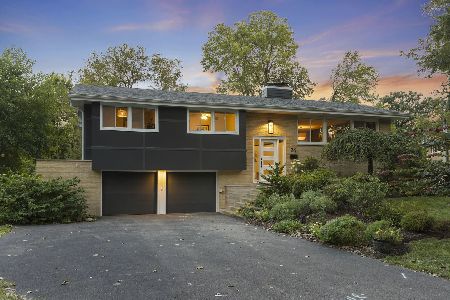
36 Golden Larch Court, Naperville, Illinois 60540
For Sale
$879,000
4 beds / 2.1 baths / 2,096 ft2
Single Family / Built: 1959
13
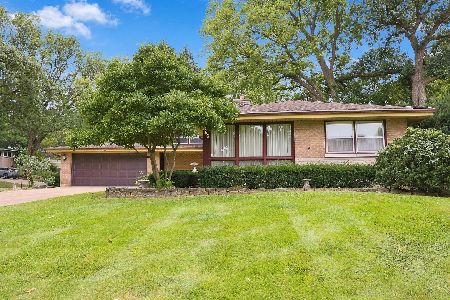
853 Edgewater Drive, Naperville, Illinois 60540
For Sale
$649,999
3 beds / 2.1 baths / 1,977 ft2
Single Family / Built: 1959
41
Nearby Sold Comparables

123 Fernwood Drive, Naperville, Illinois 60540

Sold
$1,075,000
4 beds / 4.0 baths / 3,750 ft2
Single Family / Built: 2018
3072
Contact Agent
Listing Provided By
Green Street Capital LTD
