

112 Seton Creek Drive, Oswego, Illinois 60543
Subdivision > Victoria Meadows
Sorry, we are updating photos, please update this page in 15 minutes
$210,000
|
Sold
|
|
| Status: | Closed |
| Sqft: | 1,772 |
| Cost/Sqft: | $130 |
| Beds: | 3 |
| Baths: | 3 |
| Year Built: | 1994 |
| Property Taxes: | $4,973 |
| Days On Market: | 6733 |
| Lot Size: | 0,00 |
Description
Immaculate,ALTA MODEL..family room w/ FP & built-in bookcases, ceramic foyer & kitchen flooring..Volume ceilings, Mst bedroom w/full bath dual sinks, Lg. WIC. 2 story living & dining room..nice patio & yard. All Appliances stay
Property Specifics
| Single Family | |
| — | |
| — | |
| 1994 | |
| None | |
| Aluminum/Vinyl/Steel Siding | |
| Asphalt | |
| ALTA | |
| No | |
| 0 |
| Kendall | |
| Victoria Meadows | |
| 0 / Not Applicable | |
| None | |
| Public | |
| Public Sewer | |
| Central Air | |
| Natural Gas, Forced Air | |
| 06919346 | |
| 0310303006 |
Property History
| DATE: | EVENT: | PRICE: | SOURCE: |
|---|---|---|---|
| 4 Aug, 2008 | Sold | $210,000 | MRED MLS |
| 15 Jul, 2008 | Under contract | $229,800 | MRED MLS |
| — | Last price change | $229,900 | MRED MLS |
| 5 Jun, 2008 | Listed for sale | $229,900 | MRED MLS |
| 13 Jul, 2016 | Sold | $217,900 | MRED MLS |
| 5 Jun, 2016 | Under contract | $219,000 | MRED MLS |
| 26 Apr, 2016 | Listed for sale | $219,000 | MRED MLS |
| 25 Feb, 2021 | Sold | $280,000 | MRED MLS |
| 18 Jan, 2021 | Under contract | $264,900 | MRED MLS |
| 14 Jan, 2021 | Listed for sale | $264,900 | MRED MLS |
| 15 Jun, 2026 | Sold | $400,000 | MRED MLS |
| 28 May, 2026 | Under contract | $409,000 | MRED MLS |
| — | Last price change | $418,000 | MRED MLS |
| 29 Apr, 2026 | Listed for sale | $430,000 | MRED MLS |
Sorry, we are updating photos, please update this page in 15 minutes
Room Specifics
All Bedroom Info:
Total Bedrooms: 3
Bedrooms Above Ground: 3
Bedrooms Below Ground: 0
Total Bedrooms: 3
Bedrooms Above Ground: 3
Bedrooms Below Ground: 0
Second Bedroom Info:
Dimensions: —
Location: —Dimensions: —
Floor Type: Carpet
Third Bedroom Info:
Dimensions: —
Location: —Dimensions: —
Floor Type: Carpet
Bathroom Info:
Full Bathrooms: 3
Partial Bathrooms: 1Full Bathrooms: 3
Bathroom Amenities: —
Bathroom in Basement: 0
Dining Room Info:
Dimensions: —
Location: —Dimensions: —
Floor Type: Carpet
Kitchen Info:
Dimensions: —
Location: —Dimensions: —
Floor Type: Ceramic Tile
Features: Eating Area-Table Space, Pantry-Butler
Laundry Room Info:
Dimensions: —
Location: —Dimensions: —
Floor Type: Vinyl
Living Room Info:
Dimensions: —
Location: —Dimensions: —
Floor Type: Carpet
Family Room Info:
Dimensions: —
Location: —Dimensions: —
Floor Type: Carpet
Additional Rooms Info:
Rooms: Eating Area, Utility Room-1st Floor
Basement: NoneRooms: Eating Area, Utility Room-1st Floor
Other Specifics
| 2 | |
| Concrete Perimeter | |
| Garage | |
| — | |
| — | |
| — | |
| Patio | |
| — | |
| 70X146 | |
| — | |
| None | |
| Vaulted/Cathedral Ceilings | |
| Range, Microwave, Dishwasher, Refrigerator, Washer, Dryer | |
| Not in DB | |
| Sidewalks, Street Lights, Street Paved | |
| — | |
| Wood Burning |
Tax History
| Year | Property Taxes |
|---|---|
| 2008 | $4,973 |
| 2016 | $5,569 |
| 2021 | $6,831 |
| 2026 | $8,163 |
Contact Agent
Nearby Similar Homes
120 Seton Creek Drive, Oswego, Illinois 60543
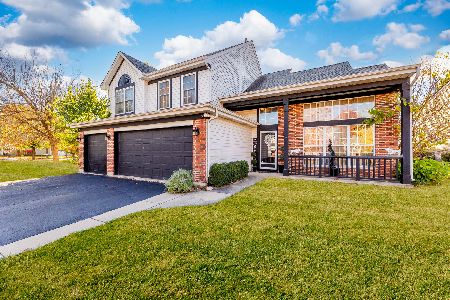
For Sale
$420,000
3 beds / 2.1 baths / 2,200 ft2
Single Family / Built: 1993
1

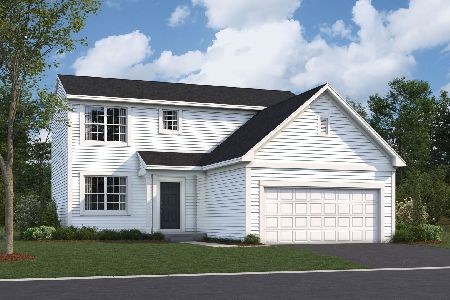
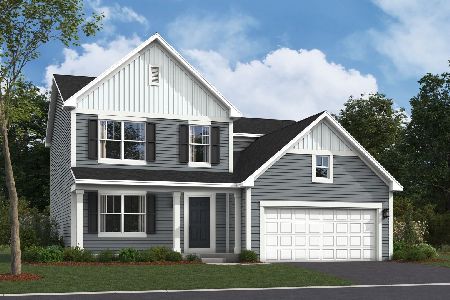
212 Mondovi Drive, Oswego, Illinois 60543

For Sale
$474,500
5 beds / 4.0 baths / 3,373 ft2
Single Family / Built: 1994
101
328 Barnaby Drive, Oswego, Illinois 60543
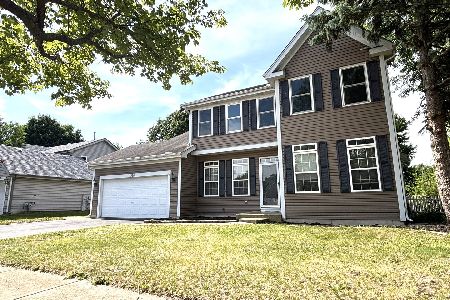
For Sale
$379,900
4 beds / 2.1 baths / 2,200 ft2
Single Family / Built: 1994
25
Nearby Sold Comparables
112 Seton Creek Drive, Oswego, Illinois 60543

Sold
$219,000
4 beds / 2.1 baths / 2,200 ft2
Single Family / Built: 1994
3851
112 Seton Creek Drive, Oswego, Illinois 60543
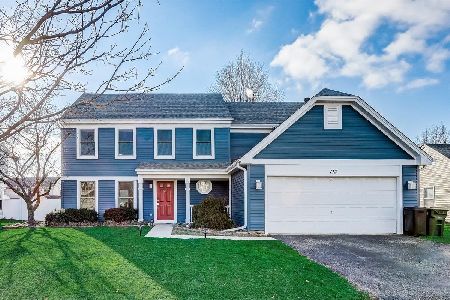
Sold
$264,900
4 beds / 2.1 baths / 2,200 ft2
Single Family / Built: 1994
2127
112 Seton Creek Drive, Oswego, Illinois 60543
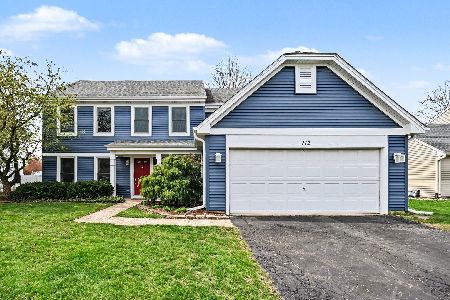
Sold
$409,000
4 beds / 2.1 baths / 2,200 ft2
Single Family / Built: 1994
196
110 Seton Creek Drive, Oswego, Illinois 60543
Sold
$135,000
4 beds / 2.1 baths / 2,395 ft2
Single Family / Built: 1993
5922
Contact Agent
Listing Provided By
Coldwell Banker The Real Estate Group
