

112 Toro Circle, Carpentersville, Illinois 60110
Subdivision > Golf View Highlands
Sorry, we are updating photos, please update this page in 15 minutes
$134,000
|
Sold
|
|
| Status: | Closed |
| Sqft: | 1,100 |
| Cost/Sqft: | $127 |
| Beds: | 3 |
| Baths: | 1 |
| Year Built: | 1965 |
| Property Taxes: | $2,402 |
| Days On Market: | 3708 |
| Lot Size: | 0,15 |
Description
BEAUTIFULLY MAINTAINED RANCH - HAS BEEN METICULOUSLY CARED FOR BY CURRENT OWNER! BRIGHT KITCHEN WITH FRESHLY PAINTED CABINETS, AMPLE COUNTER SPACE & LARGE EAT IN AREA, ENTIRE INTERIOR FRESHLY PAINTED, WOOD LAMINATE FLOORING, SLIDERS FROM FAMILY ROOM TO LARGE DECK OVERLOOKING FENCED YARD, OVERSIZED DRIVEWAY AND GARAGE, NEWER ROOF 2015, SIDING DONE IN 2011, NEW STORM DOORS ON FRONT & SIDE. MULTIPLE PUBLIC PARKS NEARBY, FOX RIVER CLOSE BY, AND FOREST PRESERVE WITH BIKE TRAIL CLOSE WITH COMMUNITY POOL IN TOWN. WALKING DISTANCE TO SCHOOL AND MOVE IN READY - YOU WON'T WANT TO MISS OUT ON THIS ONE!
Property Specifics
| Single Family | |
| — | |
| Ranch | |
| 1965 | |
| None | |
| Vinyl Siding | |
| Asphalt | |
| — | |
| No | |
| 0.15 |
| Kane | |
| Golf View Highlands | |
| 0 / Not Applicable | |
| None | |
| Public | |
| Public Sewer | |
| Central Air | |
| Natural Gas, Forced Air | |
| 09347821 | |
| 0311202027 |
Nearby Schools
| NAME: | DISTRICT: | DISTANCE: | |
|---|---|---|---|
|
Grade School
Perry Elementary School |
300 | — | |
|
Middle School
Carpentersville Middle School |
300 | Not in DB | |
|
High School
Dundee-crown High School |
300 | Not in DB | |
Property History
| DATE: | EVENT: | PRICE: | SOURCE: |
|---|---|---|---|
| 14 Dec, 2016 | Sold | $134,000 | MRED MLS |
| 4 Nov, 2016 | Under contract | $139,900 | MRED MLS |
| 20 Sep, 2016 | Listed for sale | $139,900 | MRED MLS |
Sorry, we are updating photos, please update this page in 15 minutes
Room Specifics
All Bedroom Info:
Total Bedrooms: 3
Bedrooms Above Ground: 3
Bedrooms Below Ground: 0
Total Bedrooms: 3
Bedrooms Above Ground: 3
Bedrooms Below Ground: 0
Second Bedroom Info:
Dimensions: —
Location: —Dimensions: —
Floor Type: Carpet
Third Bedroom Info:
Dimensions: —
Location: —Dimensions: —
Floor Type: Vinyl
Bathroom Info:
Full Bathrooms: 1
Partial Bathrooms: 0Full Bathrooms: 1
Bathroom Amenities: Soaking Tub
Bathroom in Basement: —
Kitchen Info:
Dimensions: —
Location: —Dimensions: —
Floor Type: Vinyl
Features: Eating Area-Table Space, Pantry-Closet
Living Room Info:
Dimensions: —
Location: —Dimensions: —
Floor Type: Wood Laminate
Family Room Info:
Dimensions: —
Location: —Dimensions: —
Floor Type: Wood Laminate
Additional Rooms Info:
Rooms: No additional rooms
Basement: NoneRooms: No additional rooms
Other Specifics
| 2.5 | |
| — | |
| Garage | |
| — | |
| — | |
| — | |
| — | |
| Fenced Yard | |
| 68X99X67X99 | |
| Unfinished | |
| None | |
| Wood Laminate Floors, First Floor Bedroom, First Floor Laundry, First Floor Full Bath | |
| Range, Microwave, Dishwasher, Refrigerator, Washer, Dryer, Disposal | |
| Not in DB | |
| Sidewalks, Street Lights, Street Paved | |
| — | |
| — |
Tax History
| Year | Property Taxes |
|---|---|
| 2016 | $2,402 |
Contact Agent
Nearby Similar Homes
108 Mora Road, Carpentersville, Illinois 60110
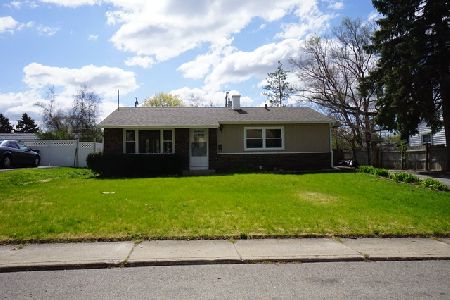
For Sale
$299,900
3 beds / 2.0 baths / 975 ft2
Single Family / Built: 1960
34
233 Ensenada Drive, Carpentersville, Illinois 60110
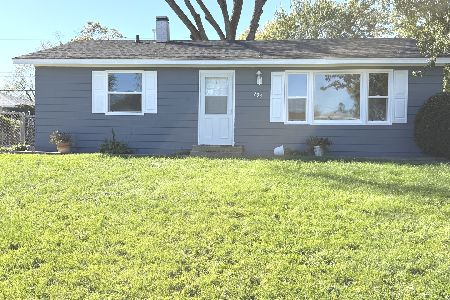
For Sale
$287,500
3 beds / 1.0 baths / 1,000 ft2
Single Family / Built: —
27
103 Del Rio Road, Carpentersville, Illinois 60110
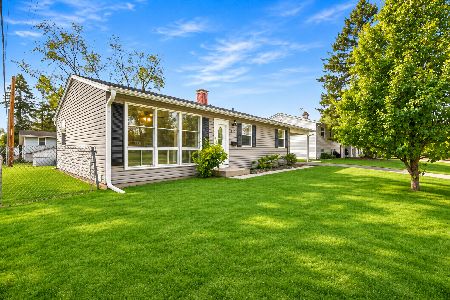
For Sale
$285,000
3 beds / 1.0 baths / 975 ft2
Single Family / Built: 1960
6
29 Alameda Drive, Carpentersville, Illinois 60110
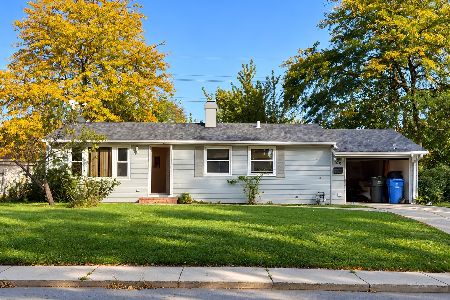
For Sale
$225,000
3 beds / 1.0 baths / 980 ft2
Single Family / Built: 1961
33
458 Tulsa Avenue, Carpentersville, Illinois 60110

For Sale
$310,000
3 beds / 1.0 baths / 1,200 ft2
Single Family / Built: 1958
2
118 Hickory Drive, Carpentersville, Illinois 60110

For Sale
$279,600
3 beds / 1.0 baths / 0 ft2
Single Family / Built: 1956
34
Nearby Sold Comparables
111 Toro Circle, Carpentersville, Illinois 60110

Sold
$59,999
3 beds / 2.0 baths / 0 ft2
Single Family / Built: —
5970
111 Mora Road, Carpentersville, Illinois 60110

Sold
$189,900
3 beds / 2.0 baths / 1,093 ft2
Single Family / Built: 1961
2012
109 Toro Circle, Carpentersville, Illinois 60110
Sold
$56,900
3 beds / 2.0 baths / 0 ft2
Single Family / Built: 1960
6038
109 Toro Circle, Carpentersville, Illinois 60110
Sold
$137,900
3 beds / 2.0 baths / 1,200 ft2
Single Family / Built: 1960
5946
117 Toro Circle, Carpentersville, Illinois 60110
Sold
$185,000
3 beds / 1.0 baths / 1,456 ft2
Single Family / Built: 1961
2747
119 Toro Circle, Carpentersville, Illinois 60110
Sold
$65,900
3 beds / 2.0 baths / 0 ft2
Single Family / Built: —
5525
Contact Agent
Listing Provided By
RE/MAX Suburban
