

112 Wapella Avenue, Mount Prospect, Illinois 60056
Subdivision > Colonial Manor
Sorry, we are updating photos, please update this page in 15 minutes
$434,900
|
Sold
|
|
| Status: | Closed |
| Sqft: | 1,858 |
| Cost/Sqft: | $234 |
| Beds: | 3 |
| Baths: | 3 |
| Year Built: | 1942 |
| Property Taxes: | $7,190 |
| Days On Market: | 4589 |
| Lot Size: | 0,00 |
Description
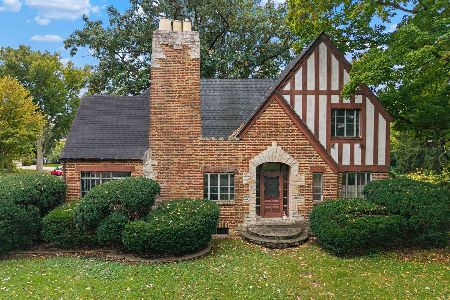
Center entrance East Coast Colonial w/2 story addition oozing w/charm and updates on sought after Wapella Ave. New kitchen (3yrs) w/granite counters, appliances, cabinets and eating area island. Fireplace & views in formal LR, sep DR, 1st flr family rm w/blt-in entertainment wall & full wall of windows to back yard. 2.1 baths & 2+det garage. Tear-off roof 2013, Furnace & CA apprx 3yrs. Walk to Metra train, town and..
Property Specifics
| Single Family | |
| — | |
| Colonial | |
| 1942 | |
| Full | |
| Cedar, Frame | |
| Asphalt | |
| — | |
| No | |
| — |
| Cook | |
| Colonial Manor | |
| 0 / Not Applicable | |
| None | |
| Lake Michigan | |
| Public Sewer | |
| Central Air | |
| Natural Gas, Forced Air | |
| 08575755 | |
| 08112060070000 |
Nearby Schools
| NAME: | DISTRICT: | DISTANCE: | |
|---|---|---|---|
|
Grade School
Lions Park Elementary School |
57 | — | |
|
Middle School
Lincoln Junior High School |
57 | Not in DB | |
|
High School
Prospect High School |
214 | Not in DB | |
|
Alternate Elementary School
Westbrook School For Young Learn |
— | Not in DB | |
Property History
| DATE: | EVENT: | PRICE: | SOURCE: |
|---|---|---|---|
| 23 Jun, 2014 | Sold | $434,900 | MRED MLS |
| 9 Apr, 2014 | Under contract | $434,900 | MRED MLS |
| 4 Apr, 2014 | Listed for sale | $434,900 | MRED MLS |
Sorry, we are updating photos, please update this page in 15 minutes
Room Specifics
All Bedroom Info:
Total Bedrooms: 3
Bedrooms Above Ground: 3
Bedrooms Below Ground: 0
Total Bedrooms: 3
Bedrooms Above Ground: 3
Bedrooms Below Ground: 0
Second Bedroom Info:
Dimensions: —
Location: —Dimensions: —
Floor Type: Carpet
Bathroom Info:
Full Bathrooms: 3
Partial Bathrooms: 1Full Bathrooms: 3
Bathroom Amenities: Double Sink
Bathroom in Basement: 1
Dining Room Info:
Dimensions: —
Location: —Dimensions: —
Floor Type: Hardwood
Kitchen Info:
Dimensions: —
Location: —Dimensions: —
Floor Type: Porcelain Tile
Features: Eating Area-Table Space, Island
Laundry Room Info:
Dimensions: —
Location: —Dimensions: —
Floor Type: Vinyl
Living Room Info:
Dimensions: —
Location: —Dimensions: —
Floor Type: Hardwood
Family Room Info:
Dimensions: —
Location: —Dimensions: —
Floor Type: Carpet
Additional Rooms Info:
Rooms: Foyer, Recreation Room, Storage, Utility Room-Lower Level
Basement: FullRooms: Foyer, Recreation Room, Storage, Utility Room-Lower Level
Other Specifics
| 2 | |
| Concrete Perimeter | |
| Garage | |
| — | |
| — | |
| — | |
| Patio, Storms/Screens | |
| — | |
| 50X155 | |
| Unfinished | |
| — | |
| Hardwood Floors | |
| Range, Microwave, Dishwasher, Refrigerator, Washer, Dryer, Stainless Steel Appliance(s) | |
| Not in DB | |
| Sidewalks, Street Lights, Street Paved | |
| — | |
| Wood Burning |
Tax History
| Year | Property Taxes |
|---|---|
| 2014 | $7,190 |
Contact Agent
Nearby Similar Homes
210 Wa Pella Avenue, Mount Prospect, Illinois 60056

For Sale
$729,900
3 beds / 2.0 baths / 3,000 ft2
Single Family / Built: 1952
12
107 Hi Lusi Avenue, Mount Prospect, Illinois 60056

For Sale
$549,900
5 beds / 2.0 baths / 0 ft2
Single Family / Built: 1951
25
215 Hi Lusi Avenue, Mount Prospect, Illinois 60056

For Sale
$579,500
3 beds / 1.1 baths / 1,955 ft2
Single Family / Built: 1946
33
400 Milburn Avenue, Mount Prospect, Illinois 60056

For Sale
$500,000
2 beds / 1.1 baths / 1,786 ft2
Single Family / Built: 1936
47
221 Elmhurst Avenue, Mount Prospect, Illinois 60056

For Sale
$399,000
2 beds / 2.0 baths / 1,569 ft2
Single Family / Built: 1952
21
412 Wa Pella Avenue, Mount Prospect, Illinois 60056
For Sale
$549,000
4 beds / 2.0 baths / 2,572 ft2
Single Family / Built: 1929
6
Nearby Sold Comparables

108 Wa Pella Avenue, Mount Prospect, Illinois 60056

Sold
$325,000
3 beds / 2.0 baths / 1,194 ft2
Single Family / Built: 1956
1951
104 Wa Pella Avenue, Mount Prospect, Illinois 60056

Sold
$225,000
3 beds / 2.0 baths / 1,147 ft2
Single Family / Built: 1954
1155
120 Wa Pella Avenue, Mount Prospect, Illinois 60056

Sold
$419,900
3 beds / 2.1 baths / 1,493 ft2
Single Family / Built: 1956
1459
Contact Agent
Listing Provided By
Coldwell Banker Residential Brokerage
