

1120 64th Street, La Grange Highlands, Illinois 60525
Subdivision > Oakwood Glen
Sorry, we are updating photos, please update this page in 15 minutes
$86,000
|
Sold
|
|
| Status: | Closed |
| Sqft: | 950 |
| Cost/Sqft: | $95 |
| Beds: | 2 |
| Baths: | 1 |
| Year Built: | 1975 |
| Property Taxes: | $1,608 |
| Days On Market: | 4823 |
| Lot Size: | 0,00 |
Description
This Lagrange Highlands 2BR, 2nd flr model is neat, clean & ready to move into. Neutral decor, lrg LR, nice size DR, lots of closet space plus a great balcony for grilling, entertaining or just hanging out. In unit LDY & plenty of parking for you & guests. Convenient location, close to restaurants, shopping, entertainment & EZ access to expressways. $2500 credit/allowance as well!!! Hurry on this great deal & value!
Property Specifics
| Condos/Townhomes | |
| 3 | |
| — | |
| 1975 | |
| None | |
| Brick | |
| Asphalt | |
| — | |
| No | |
| — |
| Cook | |
| Oakwood Glen | |
| 275 / Monthly | |
| Heat, Water, Gas, Parking, Insurance, Exterior Maintenance, Lawn Care, Scavenger, Snow Removal | |
| Lake Michigan | |
| Public Sewer | |
| Central Air | |
| Natural Gas, Electric, Forced Air | |
| 08430949 | |
| 18202001211008 |
Nearby Schools
| NAME: | DISTRICT: | DISTANCE: | |
|---|---|---|---|
|
Grade School
Highlands Elementary School |
106 | — | |
|
Middle School
Highlands Middle School |
106 | Not in DB | |
|
High School
Lyons Twp High School |
204 | Not in DB | |
Property History
| DATE: | EVENT: | PRICE: | SOURCE: |
|---|---|---|---|
| 24 Feb, 2014 | Sold | $86,000 | MRED MLS |
| 11 Jan, 2014 | Under contract | $89,900 | MRED MLS |
| — | Last price change | $94,900 | MRED MLS |
| 27 Aug, 2013 | Listed for sale | $99,900 | MRED MLS |
| 2 Apr, 2019 | Sold | $75,000 | MRED MLS |
| 26 Feb, 2019 | Under contract | $85,000 | MRED MLS |
| — | Last price change | $95,000 | MRED MLS |
| 24 Jan, 2019 | Listed for sale | $95,000 | MRED MLS |
Sorry, we are updating photos, please update this page in 15 minutes
Room Specifics
All Bedroom Info:
Total Bedrooms: 2
Bedrooms Above Ground: 2
Bedrooms Below Ground: 0
Total Bedrooms: 2
Bedrooms Above Ground: 2
Bedrooms Below Ground: 0
Second Bedroom Info:
Dimensions: —
Location: —Dimensions: —
Floor Type: Carpet
Bathroom Info:
Full Bathrooms: 1
Partial Bathrooms: 0Full Bathrooms: 1
Bathroom Amenities: —
Bathroom in Basement: 0
Dining Room Info:
Dimensions: —
Location: —Dimensions: —
Floor Type: Wood Laminate
Kitchen Info:
Dimensions: —
Location: —Dimensions: —
Floor Type: Wood Laminate
Features: Galley
Living Room Info:
Dimensions: —
Location: —Dimensions: —
Floor Type: Carpet
Additional Rooms Info:
Rooms: Balcony/Porch/Lanai
Basement: NoneRooms: Balcony/Porch/Lanai
Other Specifics
| — | |
| Concrete Perimeter | |
| Space/s | |
| — | |
| — | |
| — | |
| Balcony, End Unit | |
| Common Grounds | |
| COMMON | |
| — | |
| None | |
| Laundry Hook-Up in Unit, Storage | |
| Range, Dishwasher, Refrigerator, Washer, Dryer | |
| Not in DB | |
| — | |
| Storage, Security Door Lock(s) | |
| — |
Tax History
| Year | Property Taxes |
|---|---|
| 2014 | $1,608 |
| 2019 | $2,541 |
Contact Agent
Nearby Similar Homes
6630 Brainard Avenue, Countryside, Illinois 60525
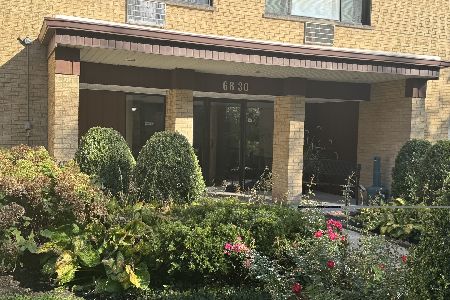
For Sale
$198,000
2 beds / 2.0 baths / 1,000 ft2
Condos/Townhomes / Built: 1974
34
6670 Brainard Avenue, Countryside, Illinois 60525

For Sale
$199,000
2 beds / 2.0 baths / 1,000 ft2
Condos/Townhomes / Built: 1974
110
6700 Brainard Avenue, Countryside, Illinois 60525
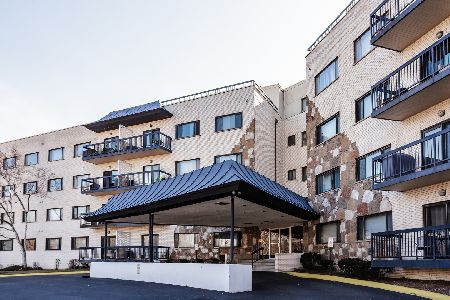
Short Sale
$185,000
2 beds / 2.0 baths / 1,150 ft2
Condos/Townhomes / Built: 1971
161
6150 Kensington Avenue, Countryside, Illinois 60525
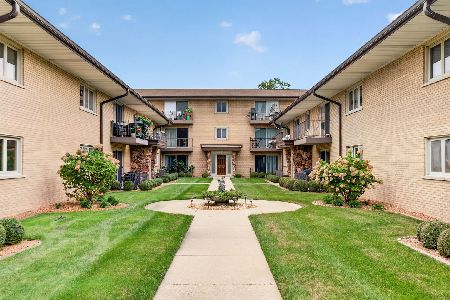
For Sale
$179,900
2 beds / 1.1 baths / 1,100 ft2
Condos/Townhomes / Built: 1970
29
Nearby Sold Comparables


1140 64th Street, La Grange Highlands, Illinois 60525

Sold
$129,900
2 beds / 1.0 baths / 950 ft2
Condos/Townhomes / Built: 1975
2274
1120 64th Street, La Grange Highlands, Illinois 60525

Sold
$139,900
2 beds / 1.0 baths / 0 ft2
Condos/Townhomes / Built: 1975
2164
Contact Agent
Listing Provided By
RE/MAX Properties
