

1120 Bluebonnet Lane, Hoffman Estates, Illinois 60169
Subdivision > Parcel A
Sorry, we are updating photos, please update this page in 15 minutes
$265,000
|
Sold
|
|
| Status: | Closed |
| Sqft: | 1,636 |
| Cost/Sqft: | $162 |
| Beds: | 3 |
| Baths: | 2 |
| Year Built: | 1956 |
| Property Taxes: | $6,245 |
| Days On Market: | 4052 |
| Lot Size: | 0,50 |
Description
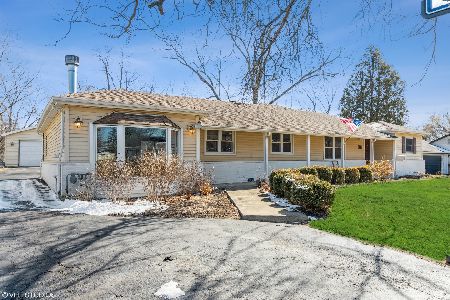
Gorgeous home that looks brand new inside! This brick ranch has been completely renovated in the past 10 years. Gourmet kitchen with 42" Maple cabinets, Granite countertops, pantry with roll-out shelves! Beautiful hardwood floors. Open floor plan. Huge family room addition with vaulted ceilings, skylights and wood burning fireplace. Relax on your covered front porch, or play in your 1/2 acre fenced yard with patio and shed. Close to shopping, dining, expressways. Great location feels like country living in the middle of the city!
Property Specifics
| Single Family | |
| — | |
| Ranch | |
| 1956 | |
| None | |
| Brick | |
| Asphalt | |
| CUSTOM RANCH | |
| No | |
| 0.5 |
| Cook | |
| Parcel A | |
| 0 / Not Applicable | |
| None | |
| Public | |
| Public Sewer | |
| Central Air | |
| Natural Gas, Forced Air | |
| 09051972 | |
| 07152030120000 |
Nearby Schools
| NAME: | DISTRICT: | DISTANCE: | |
|---|---|---|---|
|
Grade School
Fairview Elementary School |
54 | — | |
|
Middle School
Margaret Mead Junior High School |
54 | Not in DB | |
|
High School
J B Conant High School |
211 | Not in DB | |
Property History
| DATE: | EVENT: | PRICE: | SOURCE: |
|---|---|---|---|
| 9 Jul, 2008 | Sold | $283,000 | MRED MLS |
| 24 May, 2008 | Under contract | $294,000 | MRED MLS |
| 10 May, 2008 | Listed for sale | $294,000 | MRED MLS |
| 4 Jan, 2016 | Sold | $265,000 | MRED MLS |
| 26 Oct, 2015 | Under contract | $265,000 | MRED MLS |
| 30 Sep, 2015 | Listed for sale | $265,000 | MRED MLS |
| 13 Mar, 2026 | Sold | $475,000 | MRED MLS |
| 22 Feb, 2026 | Under contract | $460,000 | MRED MLS |
| 19 Feb, 2026 | Listed for sale | $460,000 | MRED MLS |
Sorry, we are updating photos, please update this page in 15 minutes
Room Specifics
All Bedroom Info:
Total Bedrooms: 3
Bedrooms Above Ground: 3
Bedrooms Below Ground: 0
Total Bedrooms: 3
Bedrooms Above Ground: 3
Bedrooms Below Ground: 0
Second Bedroom Info:
Dimensions: —
Location: —Dimensions: —
Floor Type: Wood Laminate
Third Bedroom Info:
Dimensions: —
Location: —Dimensions: —
Floor Type: Carpet
Bathroom Info:
Full Bathrooms: 2
Partial Bathrooms: 0Full Bathrooms: 2
Bathroom Amenities: —
Bathroom in Basement: 0
Dining Room Info:
Dimensions: —
Location: —Dimensions: —
Floor Type: Hardwood
Kitchen Info:
Dimensions: —
Location: —Dimensions: —
Floor Type: Hardwood
Features: Eating Area-Table Space
Laundry Room Info:
Dimensions: —
Location: —Dimensions: —
Floor Type: Ceramic Tile
Living Room Info:
Dimensions: —
Location: —Dimensions: —
Floor Type: Hardwood
Family Room Info:
Dimensions: —
Location: —Dimensions: —
Floor Type: Carpet
Additional Rooms Info:
Rooms: No additional rooms
Basement: NoneRooms: No additional rooms
Other Specifics
| 1 | |
| Concrete Perimeter | |
| Garage | |
| — | |
| — | |
| — | |
| — | |
| Fenced Yard | |
| 101X198X101X199 | |
| — | |
| Full | |
| Vaulted/Cathedral Ceilings, Skylight(s), First Floor Laundry | |
| Range, Microwave, Dishwasher, Refrigerator, Disposal | |
| Not in DB | |
| Street Paved | |
| — | |
| Wood Burning |
Tax History
| Year | Property Taxes |
|---|---|
| 2008 | $4,942 |
| 2016 | $6,245 |
| 2026 | $5,014 |
Contact Agent
Nearby Similar Homes
290 Hawthorn Lane, Hoffman Estates, Illinois 60169
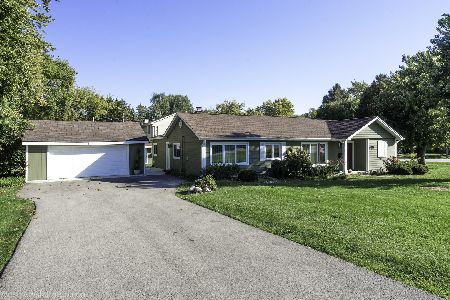
For Sale
$469,000
3 beds / 2.0 baths / 1,994 ft2
Single Family / Built: 1955
20
665 Illinois Boulevard, Hoffman Estates, Illinois 60169
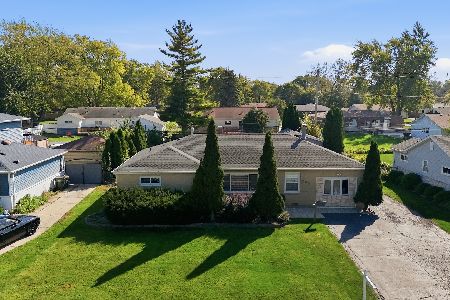
For Sale
$430,000
3 beds / 2.0 baths / 1,735 ft2
Single Family / Built: 1958
19
Nearby Sold Comparables
1120 Bluebonnet Lane, Hoffman Estates, Illinois 60195

Sold
$294,000
3 beds / 2.0 baths / 1,636 ft2
Single Family / Built: 1956
6751
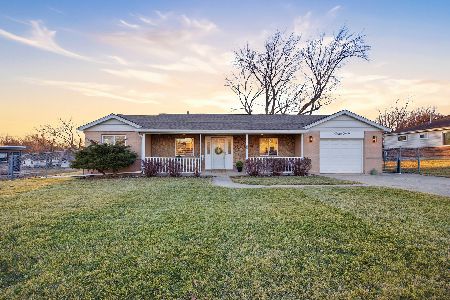
1125 Apricot Street, Hoffman Estates, Illinois 60169
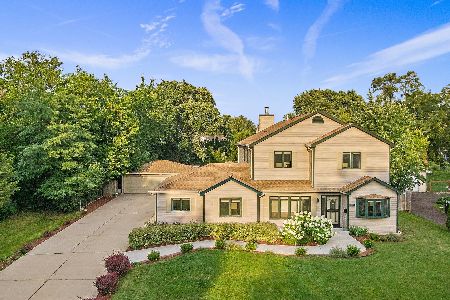
Sold
$550,000
5 beds / 3.0 baths / 3,180 ft2
Single Family / Built: 1957
1181

Contact Agent
Listing Provided By
Baird & Warner
