

1120 Claremont Drive, Palatine, Illinois 60074
Subdivision > Claremont Ridge
Sorry, we are updating photos, please update this page in 15 minutes
$235,000
|
Sold
|
|
| Status: | Closed |
| Sqft: | 1,700 |
| Cost/Sqft: | $147 |
| Beds: | 2 |
| Baths: | 3 |
| Year Built: | 2004 |
| Property Taxes: | $3,918 |
| Days On Market: | 3686 |
| Lot Size: | 0,00 |
Description
Great dollar value! Great location within the complex with visitor parking areas close by! Spacious Kitchen with 42" cherrywood cabinets, eating area and access to outside balcony * Master Bedroom with large walk-in closet and Master Bath with large shower and double sinks & 2nd Bedroom has private full bath * Finished Lower Level is ideal for Study/Office or Family Room * Oversized, HEATED, 2 Car Garage * 5 minutes to major shopping and expressway.
Property Specifics
| Condos/Townhomes | |
| 2 | |
| — | |
| 2004 | |
| English | |
| Brick, EIFS (e.g. Dryvit). | |
| Asphalt | |
| — | |
| No | |
| — |
| Cook | |
| Claremont Ridge | |
| 242 / Monthly | |
| Insurance, Exterior Maintenance, Lawn Care, Scavenger, Snow Removal | |
| Lake Michigan | |
| Public Sewer | |
| Central Air | |
| Natural Gas, Forced Air | |
| 09347076 | |
| 02124010381015 |
Nearby Schools
| NAME: | DISTRICT: | DISTANCE: | |
|---|---|---|---|
|
Grade School
Lake Louise Elementary School |
15 | — | |
|
Middle School
Winston Campus-junior High |
15 | Not in DB | |
|
High School
Palatine High School |
211 | Not in DB | |
Property History
| DATE: | EVENT: | PRICE: | SOURCE: |
|---|---|---|---|
| 26 Jan, 2017 | Sold | $235,000 | MRED MLS |
| 19 Nov, 2016 | Under contract | $250,000 | MRED MLS |
| 20 Sep, 2016 | Listed for sale | $250,000 | MRED MLS |
Sorry, we are updating photos, please update this page in 15 minutes
Room Specifics
All Bedroom Info:
Total Bedrooms: 2
Bedrooms Above Ground: 2
Bedrooms Below Ground: 0
Total Bedrooms: 2
Bedrooms Above Ground: 2
Bedrooms Below Ground: 0
Second Bedroom Info:
Dimensions: —
Location: —Dimensions: —
Floor Type: Carpet
Bathroom Info:
Full Bathrooms: 3
Partial Bathrooms: 1Full Bathrooms: 3
Bathroom Amenities: Double Sink
Bathroom in Basement: 0
Dining Room Info:
Dimensions: —
Location: —Dimensions: —
Floor Type: Carpet
Kitchen Info:
Dimensions: —
Location: —Dimensions: —
Floor Type: Ceramic Tile
Features: Eating Area-Table Space
Laundry Room Info:
Dimensions: —
Location: —Dimensions: —
Floor Type: Ceramic Tile
Living Room Info:
Dimensions: —
Location: —Dimensions: —
Floor Type: Carpet
Family Room Info:
Dimensions: —
Location: —Dimensions: —
Floor Type: Carpet
Additional Rooms Info:
Rooms: No additional rooms
Basement: EnglishRooms: No additional rooms
Other Specifics
| 2 | |
| — | |
| Garage | |
| — | |
| — | |
| — | |
| Balcony | |
| — | |
| INTEGRAL | |
| — | |
| Full | |
| First Floor Laundry, Laundry Hook-Up in Unit | |
| Range, Microwave, Portable Dishwasher, Refrigerator, Washer, Dryer, Disposal | |
| Not in DB | |
| — | |
| — | |
| Double Sided, Attached Fireplace Doors/Screen, Gas Log, Heatilator |
Tax History
| Year | Property Taxes |
|---|---|
| 2017 | $3,918 |
Contact Agent
Nearby Similar Homes
1103 Claremont Drive, Palatine, Illinois 60067
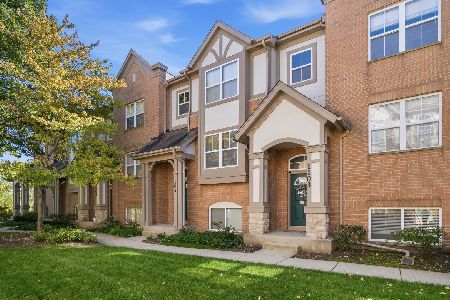
For Sale
$360,000
3 beds / 2.1 baths / 1,729 ft2
Condos/Townhomes / Built: 2004
16
1000 Bayside Drive, Palatine, Illinois 60074
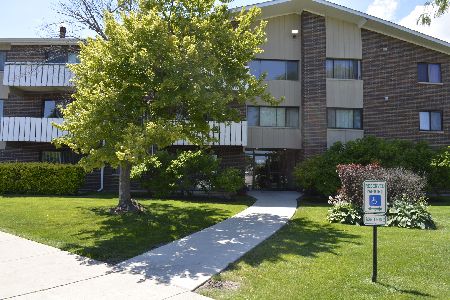
For Sale
$185,000
1 beds / 1.0 baths / 800 ft2
Condos/Townhomes / Built: 1973
121
500 Bayside Drive, Palatine, Illinois 60074
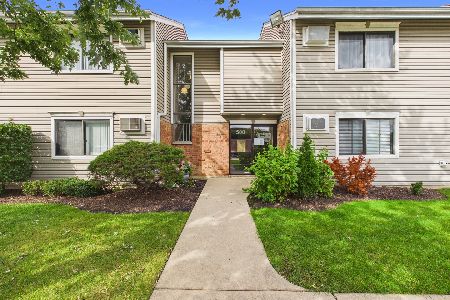
For Sale
$224,900
2 beds / 2.0 baths / 1,152 ft2
Condos/Townhomes / Built: 1975
31
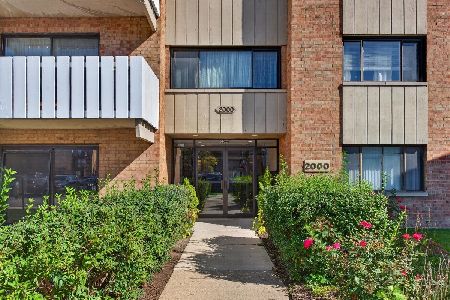
2000 Bayside Drive, Palatine, Illinois 60074
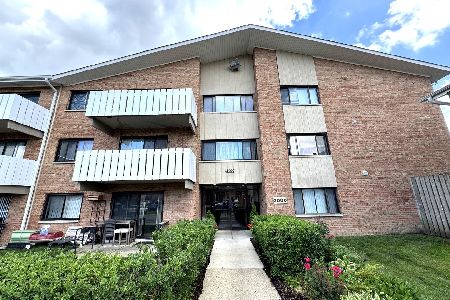
For Sale
$215,000
2 beds / 2.0 baths / 1,150 ft2
Condos/Townhomes / Built: 1976
24
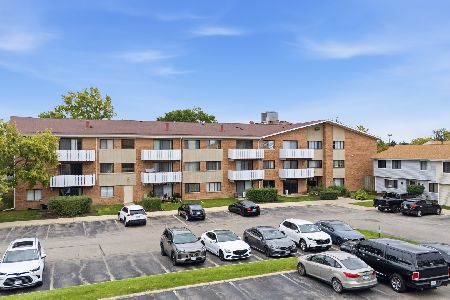
2000 Bayside Drive, Palatine, Illinois 60074
For Sale
$160,000
1 beds / 1.0 baths / 900 ft2
Condos/Townhomes / Built: 1976
15
2000 Bayside Drive, Palatine, Illinois 60074
For Sale
$169,900
1 beds / 1.0 baths / 950 ft2
Condos/Townhomes / Built: 1980
8
Nearby Sold Comparables
1099 Claremont Drive, Palatine, Illinois 60074

Sold
$324,900
3 beds / 2.1 baths / 1,600 ft2
Condos/Townhomes / Built: 2004
6920
1112 Claremont Drive, Palatine, Illinois 60074
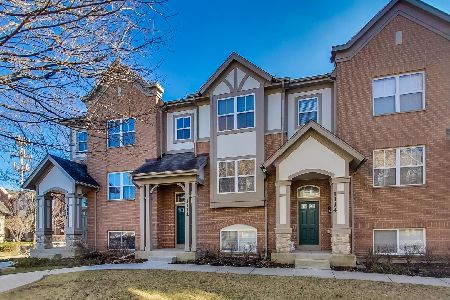
Sold
$259,000
2 beds / 2.1 baths / 1,700 ft2
Condos/Townhomes / Built: 2004
2052
1114 Claremont Drive, Palatine, Illinois 60074
Sold
$280,000
3 beds / 2.1 baths / 1,700 ft2
Condos/Townhomes / Built: 2004
6800
1142 Claremont Drive, Palatine, Illinois 60074
Sold
$229,000
2 beds / 2.1 baths / 1,700 ft2
Condos/Townhomes / Built: 2004
4216
1142 Claremont Drive, Palatine, Illinois 60074
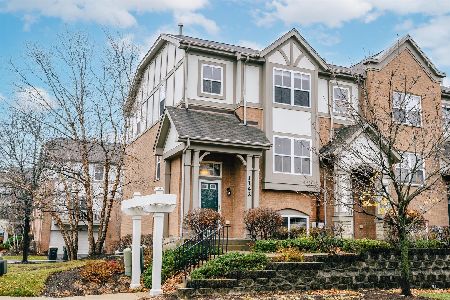
Sold
$275,000
2 beds / 2.1 baths / 1,706 ft2
Condos/Townhomes / Built: 2004
1436
Contact Agent
Listing Provided By
RE/MAX Unlimited Northwest
