

1120 Elma Avenue, Elgin, Illinois 60120
Subdivision > Cobblers Crossing
Sorry, we are updating photos, please update this page in 15 minutes
$260,000
|
Sold
|
|
| Status: | Closed |
| Sqft: | 2,796 |
| Cost/Sqft: | $97 |
| Beds: | 4 |
| Baths: | 3 |
| Year Built: | 1993 |
| Property Taxes: | $7,781 |
| Days On Market: | 5310 |
| Lot Size: | 0,18 |
Description
Gorgeous home! Dual staircase, gleaming hardwood floors huge open eat in kitchen w/center island, oak cabinets, Quartz counter tops, 2 story family room with fireplace, spacious bedrooms with closet organizers, large master w/walk-in closet, bath includes dual sinks, large soaking tub & separate shower. Finished basement with large storage area. Beautiful landscaped yard and stamped concrete walk & patio. Must see!
Property Specifics
| Single Family | |
| — | |
| — | |
| 1993 | |
| Full | |
| Vinyl Siding | |
| Asphalt | |
| WADSWORTH | |
| No | |
| 0.18 |
| Cook | |
| Cobblers Crossing | |
| 164 / Annual | |
| Other | |
| Public | |
| Public Sewer | |
| Central Air | |
| Natural Gas | |
| 08053411 | |
| 06062060130000 |
Nearby Schools
| NAME: | DISTRICT: | DISTANCE: | |
|---|---|---|---|
|
Grade School
Lincoln Elementary School |
46 | — | |
|
Middle School
Larsen Middle School |
46 | Not in DB | |
|
High School
Elgin High School |
46 | Not in DB | |
Property History
| DATE: | EVENT: | PRICE: | SOURCE: |
|---|---|---|---|
| 1 Aug, 2012 | Sold | $260,000 | MRED MLS |
| 5 Jun, 2012 | Under contract | $270,000 | MRED MLS |
| 26 Apr, 2012 | Listed for sale | $270,000 | MRED MLS |
| 26 Feb, 2018 | Sold | $292,500 | MRED MLS |
| 22 Jan, 2018 | Under contract | $300,000 | MRED MLS |
| 1 Jan, 2018 | Listed for sale | $300,000 | MRED MLS |
Sorry, we are updating photos, please update this page in 15 minutes
Room Specifics
All Bedroom Info:
Total Bedrooms: 4
Bedrooms Above Ground: 4
Bedrooms Below Ground: 0
Total Bedrooms: 4
Bedrooms Above Ground: 4
Bedrooms Below Ground: 0
Second Bedroom Info:
Dimensions: —
Location: —Dimensions: —
Floor Type: Carpet
Third Bedroom Info:
Dimensions: —
Location: —Dimensions: —
Floor Type: Carpet
Fourth Bedroom Info:
Dimensions: —
Location: —Dimensions: —
Floor Type: Carpet
Bathroom Info:
Full Bathrooms: 3
Partial Bathrooms: 1Full Bathrooms: 3
Bathroom Amenities: Separate Shower, Double Sink, Garden Tub
Bathroom in Basement: 0
Dining Room Info:
Dimensions: —
Location: —Dimensions: —
Floor Type: Hardwood
Kitchen Info:
Dimensions: —
Location: —Dimensions: —
Floor Type: Hardwood
Features: Eating Area-Table Space, Island
Laundry Room Info:
Dimensions: —
Location: —Dimensions: —
Floor Type: Vinyl
Living Room Info:
Dimensions: —
Location: —Dimensions: —
Floor Type: Hardwood
Family Room Info:
Dimensions: —
Location: —Dimensions: —
Floor Type: Carpet
Additional Rooms Info:
Rooms: Bonus Room, Eating Area, Recreation Room
Basement: FullRooms: Bonus Room, Eating Area, Recreation Room
Other Specifics
| 2 | |
| Concrete Perimeter | |
| Garage | |
| — | |
| — | |
| — | |
| Porch, Stamped Concrete Patio, Storms/Screens | |
| Landscaped | |
| 70X115 | |
| Unfinished | |
| Full | |
| Vaulted/Cathedral Ceilings, Hardwood Floors, First Floor Laundry | |
| Range, Microwave, Dishwasher, Disposal | |
| Not in DB | |
| — | |
| — | |
| Gas Log |
Tax History
| Year | Property Taxes |
|---|---|
| 2012 | $7,781 |
| 2018 | $8,334 |
Contact Agent
Nearby Similar Homes
1180 Spring Creek Road, Elgin, Illinois 60120

For Sale
$432,900
3 beds / 2.1 baths / 1,819 ft2
Single Family / Built: 1992
27
Nearby Sold Comparables
1110 Elma Avenue, Elgin, Illinois 60120
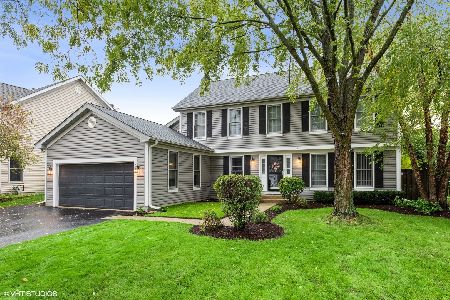
Sold
$365,000
4 beds / 2.2 baths / 3,291 ft2
Single Family / Built: 1993
1836
1120 Elma Avenue, Elgin, Illinois 60120

Sold
$300,000
4 beds / 2.1 baths / 2,796 ft2
Single Family / Built: 1993
3234
1100 Elma Avenue, Elgin, Illinois 60120
Sold
$284,900
4 beds / 2.1 baths / 2,622 ft2
Single Family / Built: 1991
5585
1100 Elma Avenue, Elgin, Illinois 60120
Sold
$289,900
4 beds / 2.1 baths / 2,622 ft2
Single Family / Built: 1991
4131
1140 Elma Avenue, Elgin, Illinois 60120
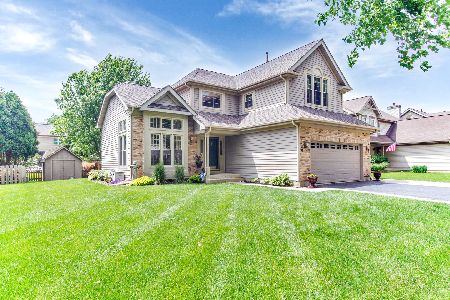
Sold
$284,900
3 beds / 2.1 baths / 3,800 ft2
Single Family / Built: 1994
2341
Contact Agent
Listing Provided By
Coldwell Banker Residential Brokerage
