

1120 Heritage Drive, Diamond, Illinois 60416
Subdivision > Farmstone At Diamond
Sorry, we are updating photos, please update this page in 15 minutes
$230,000
|
Sold
|
|
| Status: | Closed |
| Sqft: | 0 |
| Cost/Sqft: | — |
| Beds: | 3 |
| Baths: | 2 |
| Year Built: | 2005 |
| Property Taxes: | $3,567 |
| Days On Market: | 6206 |
| Lot Size: | 0,00 |
Description
Meticulously maintained ranch home w/private master retreat. Kitchen w/breakfast bar opens to dr & vaulted great rm with fireplace. Den has french doors. 2 additional bedrooms, a full bath and laundry room complete the main level. A full bsmnt w/bath rough awaits your dream finishes. A covered front porch completes the welcoming entry. Fenced yard w/"Kayak" pool, 2.5 car fin garage, nice landscaping. Turn key
Property Specifics
| Single Family | |
| — | |
| — | |
| 2005 | |
| Full | |
| Aluminum/Vinyl/Steel Siding, Brick, Stone | |
| Asphalt | |
| — | |
| No | |
| — |
| Grundy | |
| Farmstone At Diamond | |
| 144 / Annual | |
| Other | |
| Private | |
| Public Sewer, Sewer-Storm | |
| Central Air | |
| Natural Gas, Forced Air | |
| 07379052 | |
| 0901452016 |
Nearby Schools
| NAME: | DISTRICT: | DISTANCE: | |
|---|---|---|---|
|
Grade School
Coal City Elementary School |
1 | — | |
|
Middle School
Coal City Middle School |
1 | Not in DB | |
|
High School
Coal City High School |
1 | Not in DB | |
Property History
| DATE: | EVENT: | PRICE: | SOURCE: |
|---|---|---|---|
| 15 Jan, 2010 | Sold | $230,000 | MRED MLS |
| 16 Dec, 2009 | Under contract | $235,000 | MRED MLS |
| 12 Nov, 2009 | Listed for sale | $235,000 | MRED MLS |
| 30 Sep, 2016 | Sold | $260,000 | MRED MLS |
| 3 Aug, 2016 | Under contract | $272,000 | MRED MLS |
| 26 Jul, 2016 | Listed for sale | $272,000 | MRED MLS |
Sorry, we are updating photos, please update this page in 15 minutes
Room Specifics
All Bedroom Info:
Total Bedrooms: 3
Bedrooms Above Ground: 3
Bedrooms Below Ground: 0
Total Bedrooms: 3
Bedrooms Above Ground: 3
Bedrooms Below Ground: 0
Second Bedroom Info:
Dimensions: —
Location: —Dimensions: —
Floor Type: Carpet
Third Bedroom Info:
Dimensions: —
Location: —Dimensions: —
Floor Type: Carpet
Bathroom Info:
Full Bathrooms: 2
Partial Bathrooms: —Full Bathrooms: 2
Bathroom Amenities: Separate Shower, Double Sink
Bathroom in Basement: 0
Dining Room Info:
Dimensions: —
Location: —Dimensions: —
Floor Type: Ceramic Tile
Kitchen Info:
Dimensions: —
Location: —Dimensions: —
Floor Type: Ceramic Tile
Features: Eating Area-Breakfast Bar
Laundry Room Info:
Dimensions: —
Location: —Dimensions: —
Floor Type: Ceramic Tile
Family Room Info:
Dimensions: —
Location: —Dimensions: —
Floor Type: Carpet
Additional Rooms Info:
Rooms: Den, Foyer, Great Room, Utility Room-1st Floor
Basement: FullRooms: Den, Foyer, Great Room, Utility Room-1st Floor
Other Specifics
| 2 | |
| Concrete Perimeter | |
| Garage | |
| — | |
| — | |
| — | |
| Above Ground Pool | |
| Fenced Yard, Landscaped | |
| 80X120 | |
| Full | |
| Full | |
| Vaulted/Cathedral Ceilings, First Floor Bedroom | |
| Range, Microwave, Dishwasher | |
| Not in DB | |
| Sidewalks, Street Lights, Street Paved | |
| — | |
| — |
Tax History
| Year | Property Taxes |
|---|---|
| 2010 | $3,567 |
| 2016 | $3,678 |
Contact Agent
Nearby Similar Homes
1010 Heritage Drive, Diamond, Illinois 60416
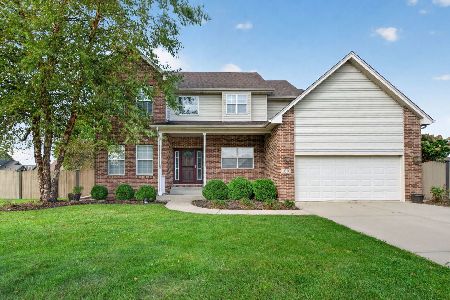
For Sale
$400,000
4 beds / 2.1 baths / 2,387 ft2
Single Family / Built: 2005
37
Diamond, Illinois 60416
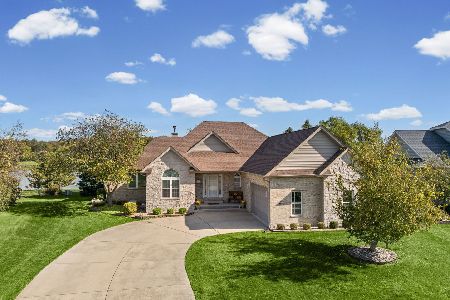
For Sale
$479,900
3 beds / 4.1 baths / 2,254 ft2
Single Family / Built: 2004
27
Nearby Sold Comparables
1120 Heritage Drive, Diamond, Illinois 60416

Sold
$272,000
3 beds / 3.0 baths / 1,900 ft2
Single Family / Built: 2005
3758
1160 Heritage Drive, Diamond, Illinois 60416
Sold
$264,000
3 beds / 3.1 baths / 0 ft2
Single Family / Built: 2004
3526
1110 Heritage Drive, Diamond, Illinois 60416

Sold
$395,000
3 beds / 3.1 baths / 2,700 ft2
Single Family / Built: 2006
1836
1160 Heritage Drive, Diamond, Illinois 60416
Sold
$249,900
3 beds / 2.1 baths / 0 ft2
Single Family / Built: 2004
7239
1160 Heritage Drive, Diamond, Illinois 60416

Sold
$355,000
3 beds / 3.1 baths / 1,920 ft2
Single Family / Built: 2004
122
1155 Crystal Lane, Diamond, Illinois 60416
Sold
$292,000
3 beds / 3.0 baths / 2,950 ft2
Single Family / Built: 2001
6796
Contact Agent
Listing Provided By
Coldwell Banker Honig-Bell
