

1120 Lathrop Avenue, Forest Park, Illinois 60130
Sorry, we are updating photos, please update this page in 15 minutes
$186,000
|
Sold
|
|
| Status: | Closed |
| Sqft: | 0 |
| Cost/Sqft: | — |
| Beds: | 3 |
| Baths: | 3 |
| Year Built: | 1908 |
| Property Taxes: | $7,138 |
| Days On Market: | 5805 |
| Lot Size: | 0,00 |
Description
WALK IN TO OPEN LIVING SPACE. OPEN KTCHN W/ GRANITE COUNTERS. KTCHN FEATURES EAT IN AREA PLUS SEP DR. NEWER BATHS W/KOHLER FIXTURES. SOLID CORE 8' DOORS. NEWER HRDWD FLR LIV/DIN RM. 10' CEILINGS. 2 BALCONIES. NEWER PLUMBING, WIRING, CEN AIR. NEWER STUCCO, SIDING AND ROOF. 1 CAR PORT +2 CAR GARAGE! HOME SOLD AS IS. BUYER TO ASSUME VILLAGE REPAIRS. SHORT SALE APPROVED AT THIS PRICE! SHOW AND SELLL!!! CLOSE IN 3 weeks
Property Specifics
| Single Family | |
| — | |
| Traditional | |
| 1908 | |
| Full, Walkout | |
| Stucco | |
| — | |
| — | |
| No | |
| 0 |
| Cook | |
| — | |
| 0 / Not Applicable | |
| None | |
| Lake Michigan, Public | |
| Public Sewer | |
| Central Air | |
| Natural Gas, Forced Air | |
| 07689902 | |
| 15134240090000 |
Nearby Schools
| NAME: | DISTRICT: | DISTANCE: | |
|---|---|---|---|
|
Grade School
Field Stevenson Elementary Schoo |
91 | — | |
|
Middle School
Forest Park Middle School |
91 | Not in DB | |
Property History
| DATE: | EVENT: | PRICE: | SOURCE: |
|---|---|---|---|
| 16 Sep, 2011 | Sold | $186,000 | MRED MLS |
| 11 Aug, 2011 | Under contract | $187,500 | MRED MLS |
| — | Last price change | $239,900 | MRED MLS |
| 7 Dec, 2010 | Listed for sale | $379,900 | MRED MLS |
| 1 Mar, 2019 | Sold | $355,000 | MRED MLS |
| 25 Dec, 2018 | Under contract | $369,900 | MRED MLS |
| — | Last price change | $377,000 | MRED MLS |
| 21 Sep, 2018 | Listed for sale | $377,000 | MRED MLS |
Sorry, we are updating photos, please update this page in 15 minutes
Room Specifics
All Bedroom Info:
Total Bedrooms: 3
Bedrooms Above Ground: 3
Bedrooms Below Ground: 0
Total Bedrooms: 3
Bedrooms Above Ground: 3
Bedrooms Below Ground: 0
Second Bedroom Info:
Dimensions: —
Location: —Dimensions: —
Floor Type: Carpet
Third Bedroom Info:
Dimensions: —
Location: —Dimensions: —
Floor Type: Carpet
Bathroom Info:
Full Bathrooms: 3
Partial Bathrooms: 1Full Bathrooms: 3
Bathroom Amenities: Separate Shower
Bathroom in Basement: 0
Dining Room Info:
Dimensions: —
Location: —Dimensions: —
Floor Type: Hardwood
Kitchen Info:
Dimensions: —
Location: —Dimensions: —
Floor Type: Ceramic Tile
Features: Eating Area-Table Space
Living Room Info:
Dimensions: —
Location: —Dimensions: —
Floor Type: Hardwood
Family Room Info:
Dimensions: —
Location: —Dimensions: —
Floor Type: Other
Additional Rooms Info:
Rooms: Eating Area, Enclosed Porch, Foyer
Basement: Full, WalkoutRooms: Eating Area, Enclosed Porch, Foyer
Other Specifics
| 2 | |
| — | |
| Garage | |
| — | |
| — | |
| — | |
| Balcony, Deck | |
| — | |
| 37.5 X 125 | |
| — | |
| Full | |
| — | |
| Range, Microwave, Dishwasher, Refrigerator, Washer, Dryer, Disposal | |
| Not in DB | |
| Sidewalks, Street Lights, Street Paved | |
| — | |
| — |
Tax History
| Year | Property Taxes |
|---|---|
| 2011 | $7,138 |
| 2019 | $7,737 |
Contact Agent
Nearby Similar Homes
1118 Ferdinand Avenue, Forest Park, Illinois 60130
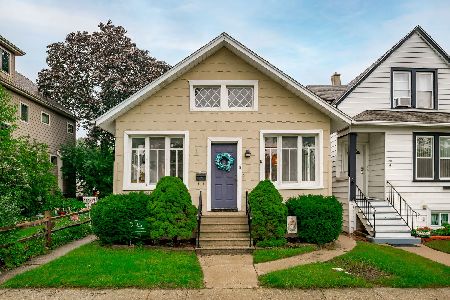
For Sale
$339,000
2 beds / 2.0 baths / 1,089 ft2
Single Family / Built: 1908
27
1028 Lathrop Avenue, Forest Park, Illinois 60130
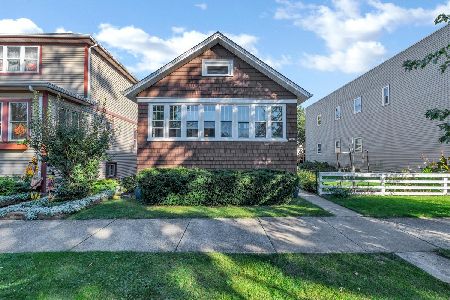
For Sale
$299,000
2 beds / 1.0 baths / 720 ft2
Single Family / Built: 1924
6
1040 Dunlop Avenue, Forest Park, Illinois 60130
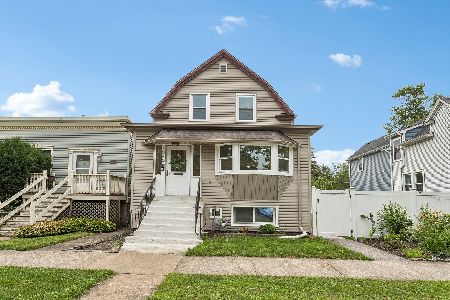
For Sale
$450,000
3 beds / 2.1 baths / 1,800 ft2
Single Family / Built: 1908
16
1044 Ferdinand Avenue, Forest Park, Illinois 60130
For Sale
$305,000
2 beds / 2.0 baths / 968 ft2
Single Family / Built: 1916
48
1126 Beloit Avenue, Forest Park, Illinois 60130
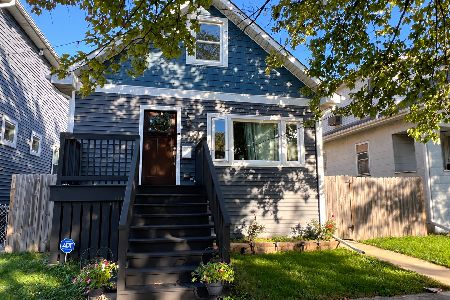
For Sale
$714,000
4 beds / 3.0 baths / 2,700 ft2
Single Family / Built: —
15
1118 Thomas Avenue, Forest Park, Illinois 60130
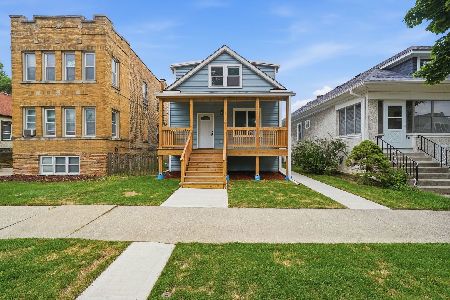
For Sale
$498,000
4 beds / 2.0 baths / 1,100 ft2
Single Family / Built: 1906
17
Nearby Sold Comparables
1120 Lathrop Avenue, Forest Park, Illinois 60130

Sold
$369,900
3 beds / 2.1 baths / 1,800 ft2
Single Family / Built: 1909
2960
1124 Lathrop Avenue, Forest Park, Illinois 60130

Sold
$275,000
3 beds / 1.1 baths / 1,657 ft2
Single Family / Built: 1908
1710
1124 Lathrop Avenue, Forest Park, Illinois 60130
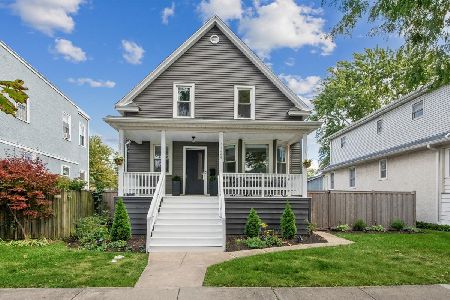
Sold
$550,000
4 beds / 3.0 baths / 2,457 ft2
Single Family / Built: 1908
304
1110 Lathrop Avenue, Forest Park, Illinois 60130
Sold
$424,900
4 beds / 3.1 baths / 2,800 ft2
Single Family / Built: —
3268
1136 Lathrop Avenue, Forest Park, Illinois 60130
Sold
$159,900
4 beds / 2.0 baths / 0 ft2
Single Family / Built: 1920
4285
1117 Lathrop Avenue, Forest Park, Illinois 60130

Sold
$289,900
3 beds / 2.0 baths / 1,600 ft2
Single Family / Built: 1913
1463
Contact Agent
Listing Provided By
RE/MAX Vision 212
