

1120 Walker Court, Elburn, Illinois 60119
Subdivision > Prairie Valley North
Sorry, we are updating photos, please update this page in 15 minutes
$295,000
|
Sold
|
|
| Status: | Closed |
| Sqft: | 2,217 |
| Cost/Sqft: | $135 |
| Beds: | 4 |
| Baths: | 3 |
| Year Built: | 2001 |
| Property Taxes: | $7,249 |
| Days On Market: | 3104 |
| Lot Size: | 0,29 |
Description
Modern Farmhouse with covered front porch. Situated on Cul-de-Sac with large back yard. Open floor plan. Large kitchen with ample counter space, breakfast area and family room. Dining room, butler's pantry with space for wine/mini frig. Living room/office with bookshelves. 4 large bedrooms. Master bedroom with en suite bath. Separate shower, soaking tub, double vanities, linen closet and walk in closet. Fenced yard with large patio and storage shed. Oversized heated garage. Garage is deep enough for large size vehicles. Attic storage space with pull down ladder. Close to shopping, restaurants, commuter train and Ream's! Agent owned
Property Specifics
| Single Family | |
| — | |
| Farmhouse | |
| 2001 | |
| Full | |
| Vinyl Siding | |
| Asphalt | |
| — | |
| No | |
| 0.29 |
| Kane | |
| Prairie Valley North | |
| 0 / Not Applicable | |
| None | |
| Public | |
| Public Sewer | |
| Central Air | |
| Natural Gas, Forced Air | |
| 09937128 | |
| 0832153015 |
Property History
| DATE: | EVENT: | PRICE: | SOURCE: |
|---|---|---|---|
| 19 Jul, 2018 | Sold | $295,000 | MRED MLS |
| 9 May, 2018 | Under contract | $300,000 | MRED MLS |
| 3 May, 2018 | Listed for sale | $300,000 | MRED MLS |
| 7 Nov, 2025 | Sold | $441,000 | MRED MLS |
| 12 Sep, 2025 | Under contract | $439,000 | MRED MLS |
| 11 Sep, 2025 | Listed for sale | $439,000 | MRED MLS |
Sorry, we are updating photos, please update this page in 15 minutes
Room Specifics
All Bedroom Info:
Total Bedrooms: 4
Bedrooms Above Ground: 4
Bedrooms Below Ground: 0
Total Bedrooms: 4
Bedrooms Above Ground: 4
Bedrooms Below Ground: 0
Second Bedroom Info:
Dimensions: —
Location: —Dimensions: —
Floor Type: Carpet
Third Bedroom Info:
Dimensions: —
Location: —Dimensions: —
Floor Type: Carpet
Fourth Bedroom Info:
Dimensions: —
Location: —Dimensions: —
Floor Type: Carpet
Bathroom Info:
Full Bathrooms: 3
Partial Bathrooms: 1Full Bathrooms: 3
Bathroom Amenities: —
Bathroom in Basement: 0
Dining Room Info:
Dimensions: —
Location: —Dimensions: —
Floor Type: Carpet
Kitchen Info:
Dimensions: —
Location: —Dimensions: —
Floor Type: Ceramic Tile
Laundry Room Info:
Dimensions: —
Location: —Dimensions: —
Floor Type: Vinyl
Living Room Info:
Dimensions: —
Location: —Dimensions: —
Floor Type: Carpet
Family Room Info:
Dimensions: —
Location: —Dimensions: —
Floor Type: Carpet
Additional Rooms Info:
Rooms: Eating Area, Pantry, Foyer
Basement: FullRooms: Eating Area, Pantry, Foyer
Other Specifics
| 2 | |
| Concrete Perimeter | |
| Garage | |
| — | |
| — | |
| — | |
| Patio, Porch, Storms/Screens | |
| Cul-De-Sac, Fenced Yard, Irregular Lot, Landscaped | |
| 94X134X80X181 | |
| — | |
| Full | |
| First Floor Laundry | |
| Range, Microwave, Dishwasher, Refrigerator, Disposal | |
| Not in DB | |
| — | |
| — | |
| Wood Burning, Gas Starter |
Tax History
| Year | Property Taxes |
|---|---|
| 2018 | $7,249 |
| 2025 | $9,889 |
Contact Agent
Nearby Similar Homes
757 First Street, Elburn, Illinois 60119
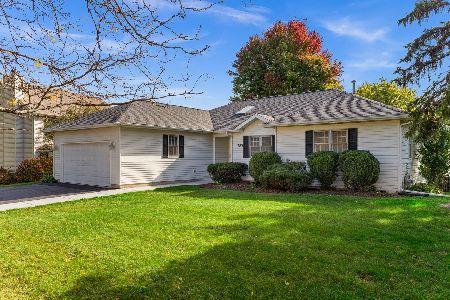
For Sale
$399,900
3 beds / 2.1 baths / 1,858 ft2
Single Family / Built: 1994
18
845 Ridge Drive, Elburn, Illinois 60119
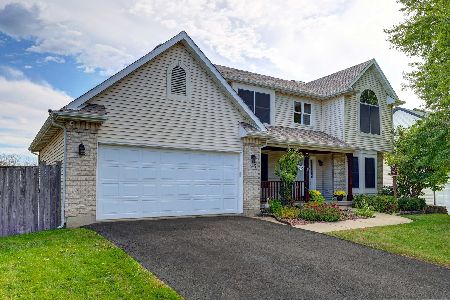
For Sale
$599,900
6 beds / 3.1 baths / 2,485 ft2
Single Family / Built: 2002
20
Nearby Sold Comparables
1120 Walker Court, Elburn, Illinois 60119

Sold
$439,000
4 beds / 2.1 baths / 2,217 ft2
Single Family / Built: 2001
416
1132 Walker Court, Elburn, Illinois 60119

Sold
$314,900
4 beds / 2.0 baths / 1,931 ft2
Single Family / Built: 2002
2805
1132 Walker Court, Elburn, Illinois 60119
Sold
$290,000
4 beds / 2.0 baths / 1,931 ft2
Single Family / Built: 2002
3768
1132 Walker Court, Elburn, Illinois 60119
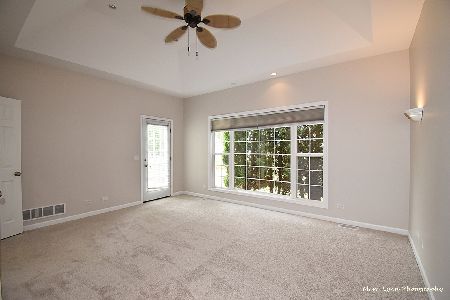
Sold
$379,900
4 beds / 2.0 baths / 2,204 ft2
Single Family / Built: 2002
1958
Contact Agent
Listing Provided By
Baird & Warner
