

1132 Walker Court, Elburn, Illinois 60119


$375,000
|
Sold
|
|
| Status: | Closed |
| Sqft: | 2,204 |
| Cost/Sqft: | $172 |
| Beds: | 4 |
| Baths: | 2 |
| Year Built: | 2002 |
| Property Taxes: | $6,996 |
| Days On Market: | 1968 |
| Lot Size: | 0,24 |
Description
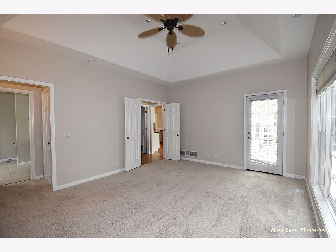
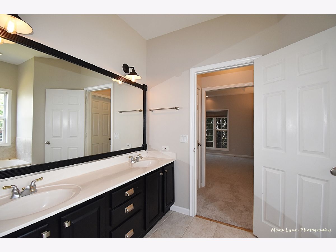
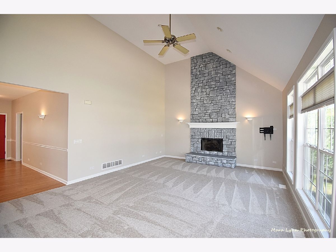
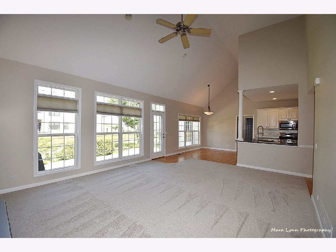
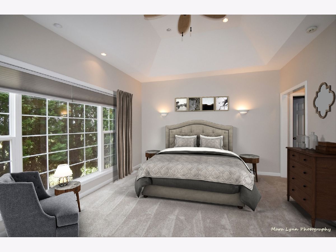
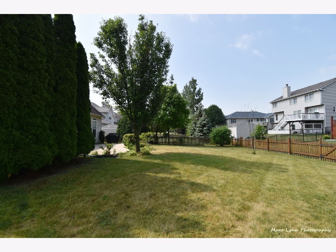
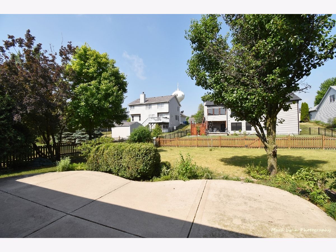
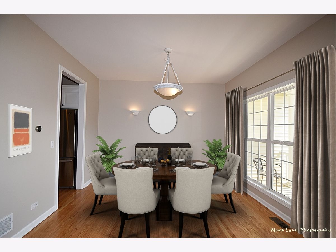
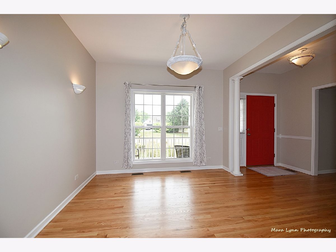
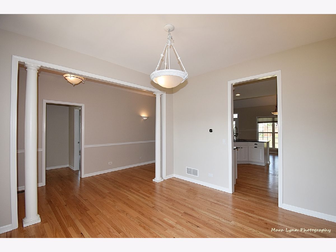
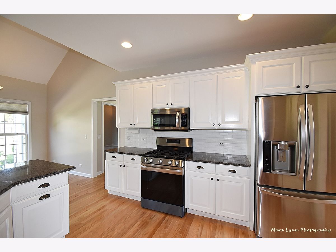
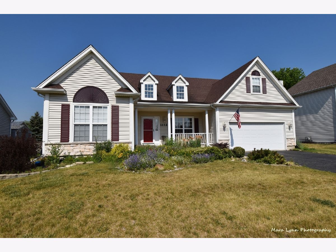
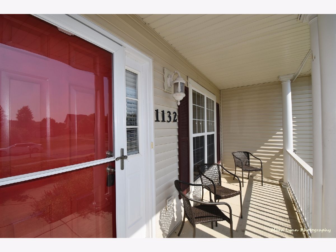
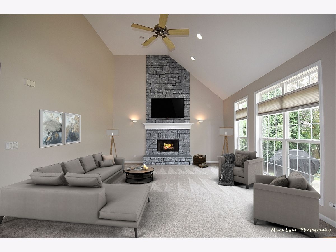
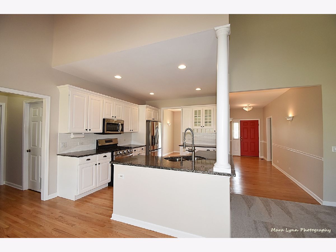
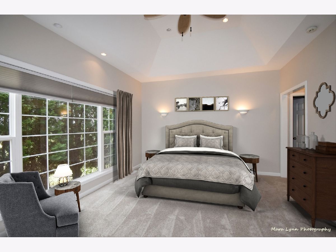
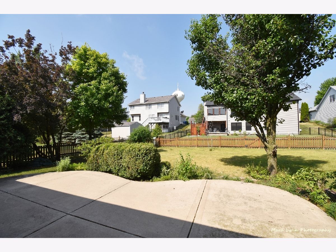
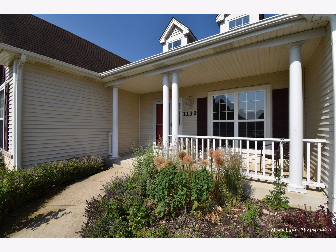
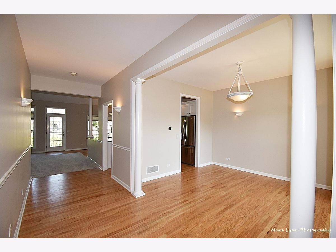
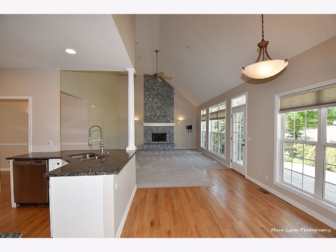
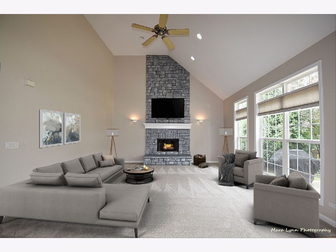
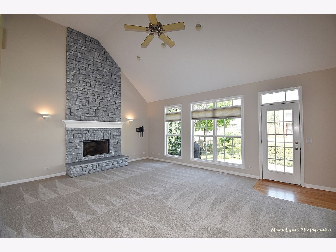
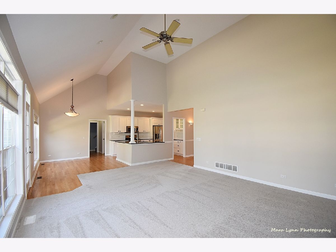
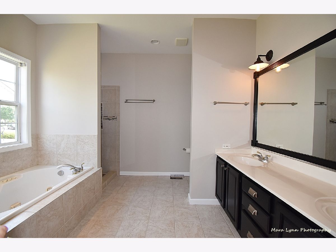
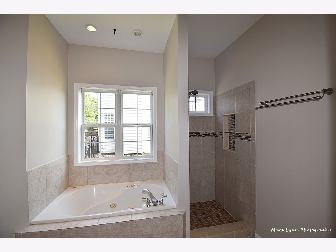
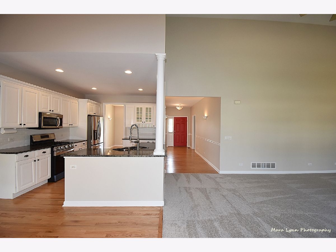
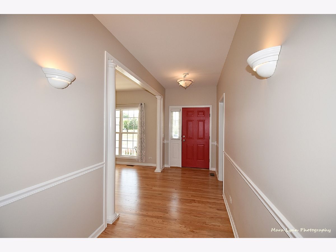
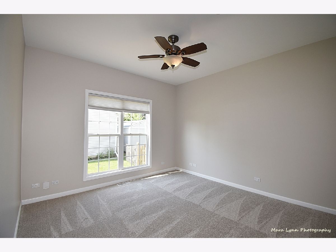
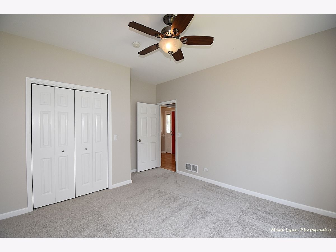
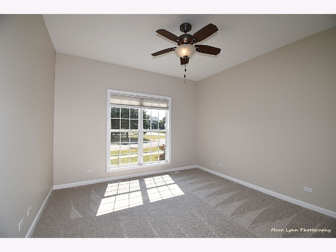
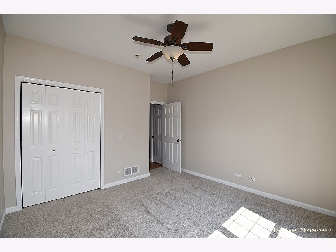
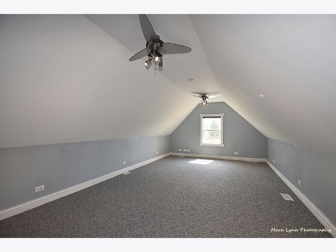
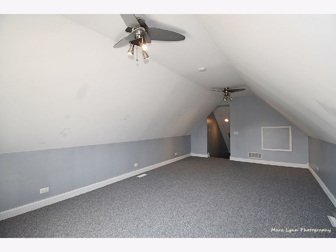
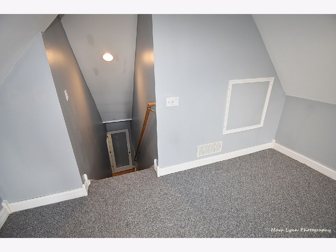
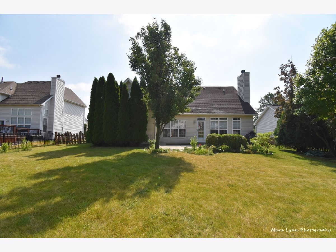
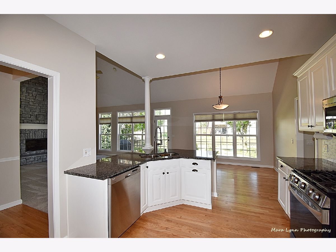
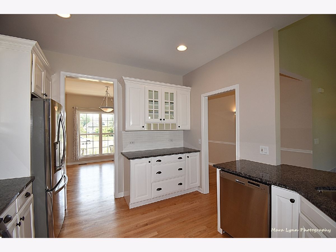
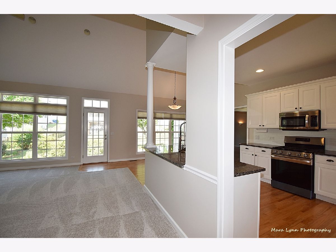
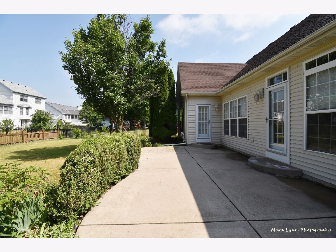
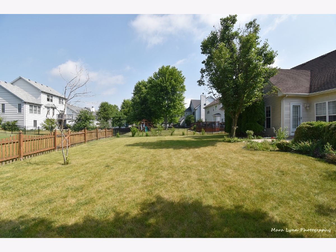
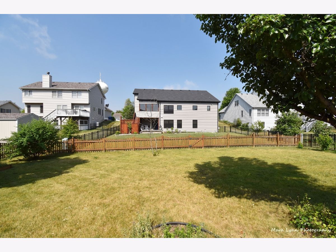
YOUR SEARCH IS OVER! Fantastic 4 bedroom, 2 full bath, 1.5 story RANCH home in Prairie Valley North! Such a great home on a private circular drive close to everything Elburn and nearby St. Charles & Geneva have to offer. Freshly painted interior. Newly refinished hardwood flooring that shines from an abundance of natural light! Great open floor plan. Spacious kitchen with ample granite countertop space for your inner chef, SS appliances and brand new never used oven. Kitchen storage is abundant with wall of white cabinetry and additional butler's hutch. From the kitchen, you'll enjoy great views of the huge living room with vaulted ceiling, impressive two-story stone fireplace and wall of windows overlooking the patio and fully fenced yard! The main level primary bedroom is a great space, again with lots of natural light and a private entrance off the patio. Master bathroom features dual sinks, Jacuzzi tub and walk-in shower, all updated to please today's buyers. Large master closet for storage too! Two additional bedrooms on the main living level with new carpet (living room also) and a large bonus 4th bedroom completes the 2nd level. Full unfinished basement could easily be finished and still have tons of room for storage. Great curb appeal with a welcoming covered front porch all in friendly Elburn with highly rated D302 schools! This is an estate sale, so property conveys "as-is". Quick close is possible. Ranches are hard to find and in high demand! This one is a gem.... Don't let another buyer beat you to it. Make your offer TODAY!
Property Specifics
| Single Family | |
| — | |
| Ranch | |
| 2002 | |
| Full | |
| Vinyl Siding, Stone | |
| Asphalt | |
| — | |
| No | |
| 0.24 |
| Kane | |
| Prairie Valley North | |
| 0 / Not Applicable | |
| None | |
| Public | |
| Public Sewer | |
| Central Air | |
| Natural Gas, Forced Air | |
| 11125169 | |
| 0832153039 |
Nearby Schools
| NAME: | DISTRICT: | DISTANCE: | |
|---|---|---|---|
|
Grade School
John Stewart Elementary School |
302 | — | |
|
Middle School
Harter Middle School |
302 | Not in DB | |
|
High School
Kaneland High School |
302 | Not in DB | |
Property History
| DATE: | EVENT: | PRICE: | SOURCE: |
|---|---|---|---|
| 11 May, 2007 | Sold | $339,000 | MRED MLS |
| 14 Mar, 2007 | Under contract | $347,500 | MRED MLS |
| 3 Mar, 2007 | Listed for sale | $347,500 | MRED MLS |
| 29 Sep, 2010 | Sold | $215,000 | MRED MLS |
| 19 Aug, 2010 | Under contract | $219,900 | MRED MLS |
| — | Last price change | $229,900 | MRED MLS |
| 1 May, 2010 | Listed for sale | $257,300 | MRED MLS |
| 19 Sep, 2016 | Sold | $281,000 | MRED MLS |
| 13 Jul, 2016 | Under contract | $290,000 | MRED MLS |
| 8 Jul, 2016 | Listed for sale | $290,000 | MRED MLS |
| 10 Jul, 2019 | Sold | $312,000 | MRED MLS |
| 6 May, 2019 | Under contract | $314,900 | MRED MLS |
| — | Last price change | $319,900 | MRED MLS |
| 26 Feb, 2019 | Listed for sale | $319,900 | MRED MLS |
| 30 Jul, 2021 | Sold | $375,000 | MRED MLS |
| 1 Jul, 2021 | Under contract | $379,900 | MRED MLS |
| 22 Jun, 2021 | Listed for sale | $379,900 | MRED MLS |
Some photos of this home have been virtually staged.


Room Specifics
Total Bedrooms: 4
Bedrooms Above Ground: 4
Bedrooms Below Ground: 0
Dimensions: —
Floor Type: Carpet
Dimensions: —
Floor Type: Carpet
Dimensions: —
Floor Type: Carpet
Full Bathrooms: 2
Bathroom Amenities: Whirlpool, Separate Shower, Double Sink
Bathroom in Basement: 0
Dimensions: —
Floor Type: Hardwood
Dimensions: —
Floor Type: Hardwood
Features: Eating Area-Table Space
Dimensions: —
Floor Type: Carpet
Rooms: Eating Area, Foyer
Other Specifics
| 2 | |
| Concrete Perimeter | |
| Garage | |
| — | |
| — | |
| — | |
| Patio, Porch | |
| Fenced Yard, Landscaped, Mature Trees | |
| 80X134 | |
| — | |
| Full | |
| Vaulted/Cathedral Ceilings, Hardwood Floors, First Floor Bedroom, First Floor Full Bath, Walk-In Closet(s) | |
| Range, Microwave, Dishwasher, Refrigerator, Washer, Dryer, Disposal | |
| Not in DB | |
| Park, Sidewalks, Street Paved | |
| — | |
| Gas Log |
Tax History
| Year | Property Taxes |
|---|---|
| 2007 | $7,269 |
| 2010 | $8,397 |
| 2016 | $7,605 |
| 2019 | $7,580 |
| 2021 | $6,996 |
Contact Agent
Nearby Similar Homes
Nearby Sold Comparables

Contact Agent
Listing Provided By
REMAX All Pro - St Charles
