

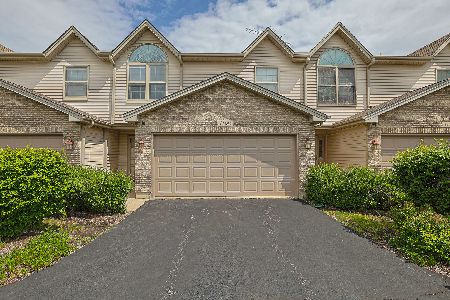
11202 Algonquin Road, Huntley, Illinois 60142
Sorry, we are updating photos, please update this page in 15 minutes
$175,000
|
Sold
|
|
| Status: | Closed |
| Sqft: | 2,309 |
| Cost/Sqft: | $78 |
| Beds: | 2 |
| Baths: | 3 |
| Year Built: | 1994 |
| Property Taxes: | $4,126 |
| Days On Market: | 4185 |
| Lot Size: | 0,00 |
Description
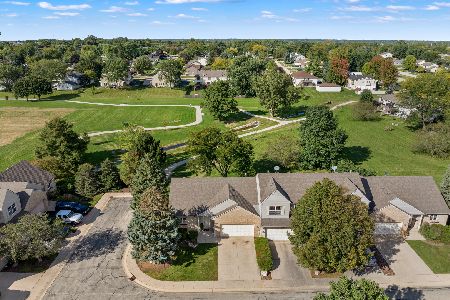
Motivated Sellers of Pristine Townhome~Open Floor Plan~Split Level w/Full Walk Out Lower Level features Unobstructed Golf Course Views ~Contemporary Neutral Paint Colors Throughout the Entire Home~Modern Kitch & Bths~Newer Appliances & Carpet~Screened Porch on Main Level~Lower Level Covered Deck~Perfect for Entertaining at Every Level of the Home~Master Bedrm & 2nd Bedrm Ensuites~More Storage Rm Than You Can Imagine
Property Specifics
| Condos/Townhomes | |
| 3 | |
| — | |
| 1994 | |
| Full, Walkout | |
| Vinyl Siding, Brick | |
| Asphalt | |
| — | |
| No | |
| — |
| Mc Henry | |
| — | |
| 220 / Monthly | |
| Insurance, Exterior Maintenance, Lawn Care, Scavenger, Snow Removal | |
| Public | |
| Public Sewer | |
| Central Air | |
| Natural Gas, Forced Air | |
| 08933663 | |
| 1828276008 |
Property History
| DATE: | EVENT: | PRICE: | SOURCE: |
|---|---|---|---|
| 7 Aug, 2015 | Sold | $175,000 | MRED MLS |
| 7 Jul, 2015 | Under contract | $179,500 | MRED MLS |
| — | Last price change | $185,900 | MRED MLS |
| 26 May, 2015 | Listed for sale | $185,900 | MRED MLS |
Sorry, we are updating photos, please update this page in 15 minutes
Room Specifics
All Bedroom Info:
Total Bedrooms: 2
Bedrooms Above Ground: 2
Bedrooms Below Ground: 0
Total Bedrooms: 2
Bedrooms Above Ground: 2
Bedrooms Below Ground: 0
Second Bedroom Info:
Dimensions: —
Location: —Dimensions: —
Floor Type: Carpet
Bathroom Info:
Full Bathrooms: 3
Partial Bathrooms: 1Full Bathrooms: 3
Bathroom Amenities: Whirlpool, Separate Shower, Soaking Tub
Bathroom in Basement: 1
Dining Room Info:
Dimensions: —
Location: —Dimensions: —
Floor Type: Hardwood
Kitchen Info:
Dimensions: —
Location: —Dimensions: —
Floor Type: Hardwood
Features: Eating Area-Breakfast Bar, Eating Area-Table Space, Island
Laundry Room Info:
Dimensions: —
Location: —Dimensions: —
Floor Type: Vinyl
Living Room Info:
Dimensions: —
Location: —Dimensions: —
Floor Type: Hardwood
Family Room Info:
Dimensions: —
Location: —Dimensions: —
Floor Type: Carpet
Additional Rooms Info:
Rooms: Deck, Foyer, Loft, Screened Porch
Basement: Full, WalkoutRooms: Deck, Foyer, Loft, Screened Porch
Other Specifics
| 2 | |
| Concrete Perimeter | |
| Garage, Space/s | |
| — | |
| — | |
| — | |
| Deck, Patio, Screened Deck, Storms/Screens | |
| Common Grounds, Cul-De-Sac, Golf Course Lot | |
| COMMON | |
| — | |
| Full | |
| Vaulted/Cathedral Ceilings, Skylight(s), Hardwood Floors, First Floor Bedroom, First Floor Laundry, Storage | |
| Range, Microwave, Dishwasher, Refrigerator, Washer, Dryer, Disposal | |
| Not in DB | |
| — | |
| Golf Course | |
| Gas Log, Gas Starter |
Tax History
| Year | Property Taxes |
|---|---|
| 2015 | $4,126 |
Contact Agent
Nearby Similar Homes
11199 Douglas Avenue, Huntley, Illinois 60142
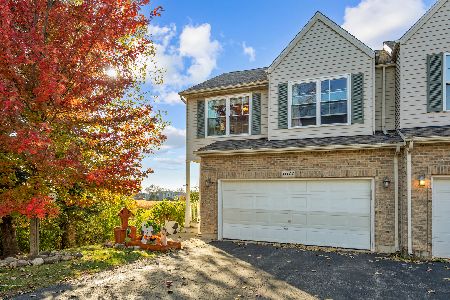
For Sale
$314,900
2 beds / 2.1 baths / 2,014 ft2
Condos/Townhomes / Built: 1998
14
11143 Douglas Avenue, Huntley, Illinois 60142
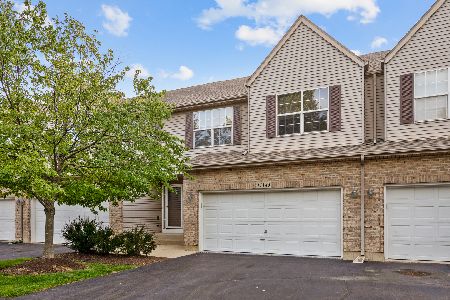
For Sale
$310,000
2 beds / 2.1 baths / 1,394 ft2
Condos/Townhomes / Built: 1999
13
11275 Timer Drive, Huntley, Illinois 60142
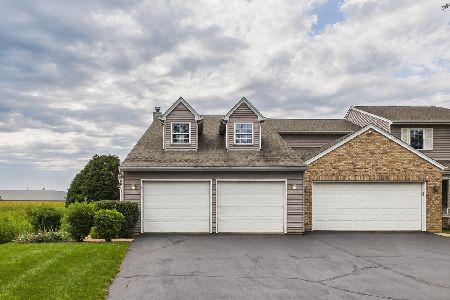
For Sale
$319,900
3 beds / 2.1 baths / 2,073 ft2
Condos/Townhomes / Built: 1995
69
11411 Douglas Avenue, Huntley, Illinois 60142
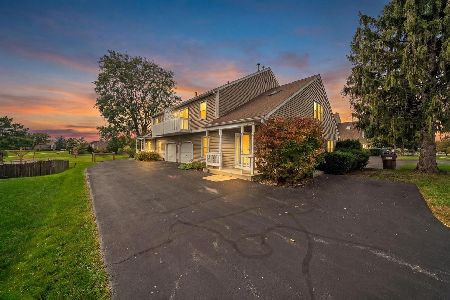
For Sale
$329,900
2 beds / 1.1 baths / 1,654 ft2
Condos/Townhomes / Built: 1988
31
Nearby Sold Comparables
11192 Algonquin Road, Huntley, Illinois 60142

Sold
$139,900
2 beds / 2.1 baths / 2,300 ft2
Condos/Townhomes / Built: 1994
5871
11192 Algonquin Road, Huntley, Illinois 60142
Sold
$175,500
2 beds / 2.1 baths / 2,309 ft2
Condos/Townhomes / Built: 1994
4608
11204 Algonquin Road, Huntley, Illinois 60142
Sold
$190,000
2 beds / 2.1 baths / 2,309 ft2
Condos/Townhomes / Built: 1994
3111
11192 Algonquin Road, Huntley, Illinois 60142
Sold
$269,900
2 beds / 2.1 baths / 2,309 ft2
Condos/Townhomes / Built: 1994
1991
11204 Algonquin Road, Huntley, Illinois 60142
Sold
$274,000
2 beds / 2.1 baths / 2,309 ft2
Condos/Townhomes / Built: 1994
1749
11194 Algonquin Road, Huntley, Illinois 60142
Sold
$289,900
2 beds / 2.1 baths / 2,309 ft2
Condos/Townhomes / Built: 1994
159
Contact Agent
Listing Provided By
Century 21 New Heritage
