

11204 Kohl Avenue, Lake Bluff, Illinois 60044
Subdivision > Arden Shores Estates
Sorry, we are updating photos, please update this page in 15 minutes
$410,000
|
Sold
|
|
| Status: | Closed |
| Sqft: | 0 |
| Cost/Sqft: | — |
| Beds: | 4 |
| Baths: | 3 |
| Year Built: | 2007 |
| Property Taxes: | $4,363 |
| Days On Market: | 6273 |
| Lot Size: | 0,25 |
Description
This flexible floor plan fits any lifestyle! Built with high end quality in 07, everything is top of the line and more than you would expect. Surprisingly big on the inside with no wasted space, big rooms and tons of well planned closets and storage. Huge 2nd bedroom currently a loft offers so many options. Tasteful where it counts and neutral where it need to be! No train tracks and surrounded by space and trees.
Property Specifics
| Single Family | |
| — | |
| — | |
| 2007 | |
| Partial | |
| Aluminum/Vinyl/Steel Siding | |
| Asphalt | |
| CUSTOM | |
| No | |
| 0.25 |
| Lake | |
| Arden Shores Estates | |
| 0 / Not Applicable | |
| None | |
| Private Well | |
| Septic-Private | |
| Central Air | |
| Natural Gas, Forced Air | |
| 07312966 | |
| 12172110150000 |
Nearby Schools
| NAME: | DISTRICT: | DISTANCE: | |
|---|---|---|---|
|
Grade School
Central Elementary School |
65 | — | |
|
Middle School
Lake Bluff Middle School |
65 | Not in DB | |
|
High School
Lake Forest High School |
115 | Not in DB | |
Property History
| DATE: | EVENT: | PRICE: | SOURCE: |
|---|---|---|---|
| 23 Nov, 2009 | Sold | $410,000 | MRED MLS |
| 15 Oct, 2009 | Under contract | $435,000 | MRED MLS |
| 31 Aug, 2009 | Listed for sale | $435,000 | MRED MLS |
Sorry, we are updating photos, please update this page in 15 minutes
Room Specifics
All Bedroom Info:
Total Bedrooms: 4
Bedrooms Above Ground: 4
Bedrooms Below Ground: 0
Total Bedrooms: 4
Bedrooms Above Ground: 4
Bedrooms Below Ground: 0
Second Bedroom Info:
Dimensions: —
Location: —Dimensions: —
Floor Type: Carpet
Third Bedroom Info:
Dimensions: —
Location: —Dimensions: —
Floor Type: Carpet
Fourth Bedroom Info:
Dimensions: —
Location: —Dimensions: —
Floor Type: Carpet
Bathroom Info:
Full Bathrooms: 3
Partial Bathrooms: 1Full Bathrooms: 3
Bathroom Amenities: Whirlpool, Separate Shower
Bathroom in Basement: 0
Dining Room Info:
Dimensions: —
Location: —Dimensions: —
Floor Type: Hardwood
Kitchen Info:
Dimensions: —
Location: —Dimensions: —
Floor Type: Hardwood
Features: Eating Area-Breakfast Bar
Laundry Room Info:
Dimensions: —
Location: —Dimensions: —
Floor Type: Hardwood
Living Room Info:
Dimensions: —
Location: —Dimensions: —
Floor Type: Hardwood
Family Room Info:
Dimensions: —
Location: —Dimensions: —
Floor Type: Hardwood
Additional Rooms Info:
Rooms: Den, Loft, Recreation Room, Sitting Room, Storage, Utility Room-1st Floor
Basement: PartialRooms: Den, Loft, Recreation Room, Sitting Room, Storage, Utility Room-1st Floor
Other Specifics
| 2 | |
| Concrete Perimeter | |
| Garage | |
| — | |
| — | |
| — | |
| Deck | |
| Corner Lot | |
| 83X132 | |
| Unfinished | |
| Full | |
| — | |
| Range, Microwave, Dishwasher, Refrigerator, Washer, Dryer, Disposal | |
| Not in DB | |
| Street Paved | |
| — | |
| — |
Tax History
| Year | Property Taxes |
|---|---|
| 2009 | $4,363 |
Contact Agent
Nearby Similar Homes
1000 Campbell Court, Lake Bluff, Illinois 60044
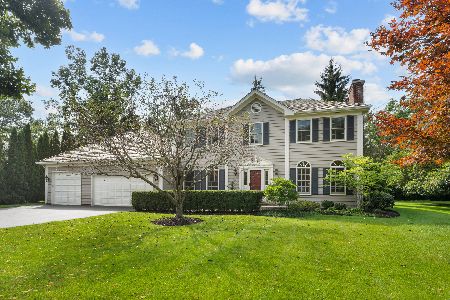
For Sale
$825,000
4 beds / 4.1 baths / 2,918 ft2
Single Family / Built: 1989
50
227 Juneway Terrace, Lake Bluff, Illinois 60044
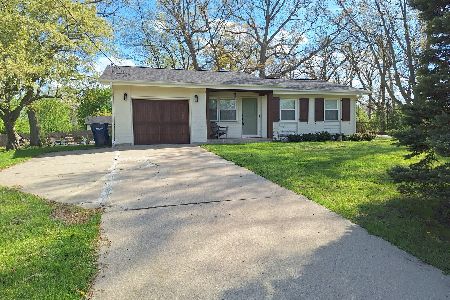
For Sale
$598,900
3 beds / 3.0 baths / 1,084 ft2
Single Family / Built: 1969
183
1650 Green Bay Road, Lake Bluff, Illinois 60044
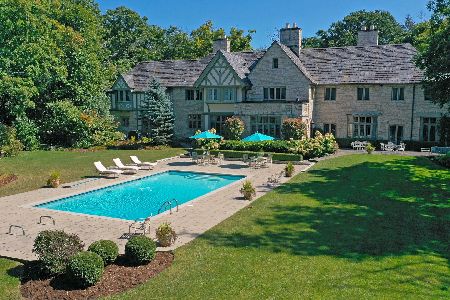
For Sale
$6,250,000
7 beds / 7.2 baths / 7,383 ft2
Single Family / Built: 1927
246
Nearby Sold Comparables

200 Melvin Drive, Lake Bluff, Illinois 60044

Sold
$525,000
4 beds / 2.0 baths / 2,058 ft2
Single Family / Built: 1970
841
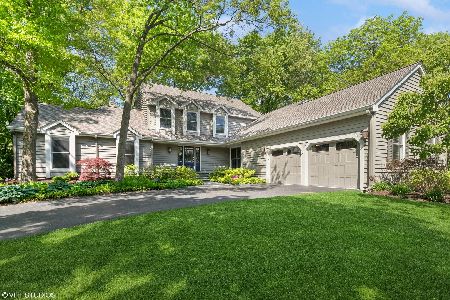
11233 Melvin Drive, Lake Bluff, Illinois 60044

Sold
$485,000
3 beds / 2.1 baths / 3,080 ft2
Single Family / Built: 1987
2982
Contact Agent
Listing Provided By
Coldwell Banker Residential Brokerage
