

1121 Foxglove Lane, Marengo, Illinois 60152
Sorry, we are updating photos, please update this page in 15 minutes
$197,000
|
Sold
|
|
| Status: | Closed |
| Sqft: | 1,600 |
| Cost/Sqft: | $123 |
| Beds: | 3 |
| Baths: | 2 |
| Year Built: | 1999 |
| Property Taxes: | $5,783 |
| Days On Market: | 2668 |
| Lot Size: | 0,31 |
Description
Stunning Danbury Model. New Siding, Windows & Patio door. Fresh Paint, Flooring & Carpet. New Range & Fridge. Ceiling Fans. Professional Landscaping. New Garage Opener. Nothing to do but move in and ENJOY!! Taxes do not reflect Homestead Exemption.
Property Specifics
| Single Family | |
| — | |
| Tri-Level | |
| 1999 | |
| Full | |
| Vinyl Siding | |
| Asphalt | |
| DANBURY | |
| No | |
| 0.31 |
| Mc Henry | |
| — | |
| 0 / Not Applicable | |
| None | |
| Public | |
| Public Sewer | |
| Central Air | |
| Natural Gas | |
| 10458647 | |
| 1125331001 |
Nearby Schools
| NAME: | DISTRICT: | DISTANCE: | |
|---|---|---|---|
|
Grade School
Locust Elementary School |
165 | — | |
|
Middle School
Marengo Community Middle School |
165 | Not in DB | |
|
High School
Marengo High School |
154 | Not in DB | |
Property History
| DATE: | EVENT: | PRICE: | SOURCE: |
|---|---|---|---|
| 30 May, 2008 | Sold | $158,000 | MRED MLS |
| 9 May, 2008 | Under contract | $175,900 | MRED MLS |
| 7 Apr, 2008 | Listed for sale | $175,900 | MRED MLS |
| 10 Dec, 2019 | Sold | $197,000 | MRED MLS |
| 8 Nov, 2019 | Under contract | $196,000 | MRED MLS |
| — | Last price change | $199,987 | MRED MLS |
| 21 Jul, 2019 | Listed for sale | $199,987 | MRED MLS |
Some photos of this home have been virtually staged.
Sorry, we are updating photos, please update this page in 15 minutesRoom Specifics
All Bedroom Info:
Total Bedrooms: 3
Bedrooms Above Ground: 3
Bedrooms Below Ground: 0
Total Bedrooms: 3
Bedrooms Above Ground: 3
Bedrooms Below Ground: 0
Second Bedroom Info:
Dimensions: —
Location: —Dimensions: —
Floor Type: Carpet
Third Bedroom Info:
Dimensions: —
Location: —Dimensions: —
Floor Type: Carpet
Bathroom Info:
Full Bathrooms: 2
Partial Bathrooms: 0Full Bathrooms: 2
Bathroom Amenities: —
Bathroom in Basement: 1
Kitchen Info:
Dimensions: —
Location: —Dimensions: —
Floor Type: Wood Laminate
Features: Eating Area-Table Space
Laundry Room Info:
Dimensions: —
Location: —Dimensions: —
Floor Type: Carpet
Living Room Info:
Dimensions: —
Location: —Dimensions: —
Floor Type: Carpet
Family Room Info:
Dimensions: —
Location: —Dimensions: —
Floor Type: Carpet
Additional Rooms Info:
Rooms: No additional rooms
Basement: FullRooms: No additional rooms
Other Specifics
| 2 | |
| Concrete Perimeter | |
| Garage | |
| — | |
| — | |
| — | |
| Patio | |
| — | |
| 102X121X86X106 | |
| — | |
| None | |
| Vaulted/Cathedral Ceilings, Wood Laminate Floors | |
| Range, Microwave, Dishwasher, Refrigerator, Washer, Dryer, Disposal, Water Softener Owned | |
| Not in DB | |
| Street Paved, Other | |
| — | |
| — |
Tax History
| Year | Property Taxes |
|---|---|
| 2008 | $4,368 |
| 2019 | $5,783 |
Contact Agent
Nearby Similar Homes
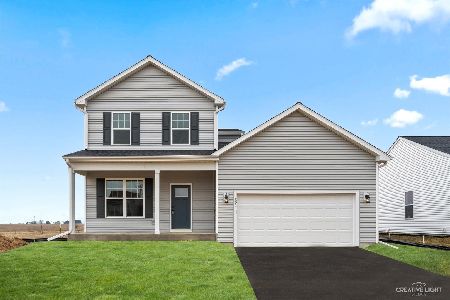
1107 East Street, Marengo, Illinois 60152
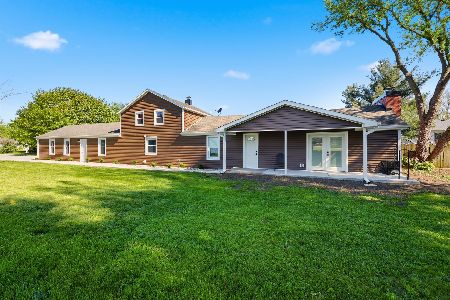
For Sale
$348,000
3 beds / 2.0 baths / 1,600 ft2
Single Family / Built: 1983
186

Nearby Sold Comparables
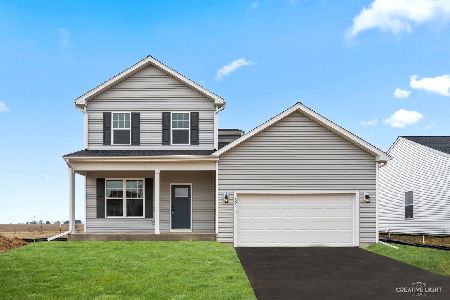
1111 Foxglove Lane, Marengo, Illinois 60152

Sold
$229,999
3 beds / 2.0 baths / 1,456 ft2
Single Family / Built: 1999
2056

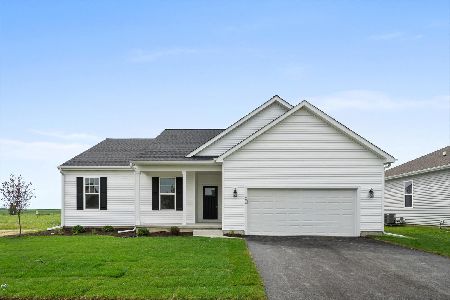
1134 Foxglove Lane, Marengo, Illinois 60152

Sold
$199,900
4 beds / 3.1 baths / 1,770 ft2
Single Family / Built: 2004
3164
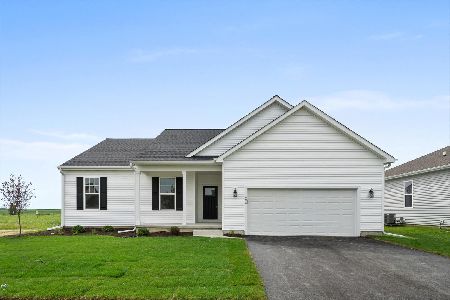
1134 Foxglove Lane, Marengo, Illinois 60152
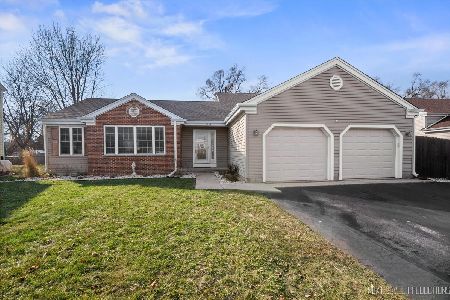
Sold
$320,000
4 beds / 3.1 baths / 1,770 ft2
Single Family / Built: 2004
998
Contact Agent
Listing Provided By
RE/MAX Connections II
