

1121 Foxtail Court, Darien, Illinois 60561
Subdivision > Woodlands
Sorry, we are updating photos, please update this page in 15 minutes
$228,500
|
Sold
|
|
| Status: | Closed |
| Sqft: | 1,860 |
| Cost/Sqft: | $129 |
| Beds: | 2 |
| Baths: | 2 |
| Year Built: | 1987 |
| Property Taxes: | $4,853 |
| Days On Market: | 4847 |
| Lot Size: | 0,00 |
Description
Take a deep breath and relax in the Woodlands. Beautiful, mature landscape surrounded by nature. A well loved home that invites you to unwind and enjoy serenity. Beautifully updated, modern colors and move in ready. Great home for entertaining family and friends. So much space to use as you need. Lots of natural light with great privacy. Extra storage in the garage. Come take a look, you may just fall in love!
Property Specifics
| Condos/Townhomes | |
| 1 | |
| — | |
| 1987 | |
| None | |
| Cedar, Stone | |
| Asphalt | |
| — | |
| No | |
| — |
| Du Page | |
| Woodlands | |
| 325 / Monthly | |
| Insurance, Exterior Maintenance, Lawn Care, Snow Removal | |
| Lake Michigan, Public | |
| Public Sewer | |
| Central Air | |
| Natural Gas, Forced Air | |
| 08401580 | |
| 0922318043 |
Property History
| DATE: | EVENT: | PRICE: | SOURCE: |
|---|---|---|---|
| 26 Jun, 2007 | Sold | $285,000 | MRED MLS |
| 9 Jun, 2007 | Under contract | $299,900 | MRED MLS |
| — | Last price change | $304,900 | MRED MLS |
| 28 Mar, 2007 | Listed for sale | $304,900 | MRED MLS |
| 24 Sep, 2013 | Sold | $228,500 | MRED MLS |
| 1 Aug, 2013 | Under contract | $239,900 | MRED MLS |
| 23 Jul, 2013 | Listed for sale | $239,900 | MRED MLS |
| 9 Jul, 2018 | Sold | $313,000 | MRED MLS |
| 14 Jun, 2018 | Under contract | $325,000 | MRED MLS |
| — | Last price change | $327,500 | MRED MLS |
| 22 Apr, 2018 | Listed for sale | $329,000 | MRED MLS |
| 26 Jul, 2024 | Sold | $384,000 | MRED MLS |
| 8 Jul, 2024 | Under contract | $369,000 | MRED MLS |
| 6 Jul, 2024 | Listed for sale | $369,000 | MRED MLS |
Sorry, we are updating photos, please update this page in 15 minutes
Room Specifics
All Bedroom Info:
Total Bedrooms: 2
Bedrooms Above Ground: 2
Bedrooms Below Ground: 0
Total Bedrooms: 2
Bedrooms Above Ground: 2
Bedrooms Below Ground: 0
Second Bedroom Info:
Dimensions: —
Location: —Dimensions: —
Floor Type: Carpet
Bathroom Info:
Full Bathrooms: 2
Partial Bathrooms: 0Full Bathrooms: 2
Bathroom Amenities: Whirlpool, Separate Shower, Double Sink
Bathroom in Basement: 0
Dining Room Info:
Dimensions: —
Location: —Dimensions: —
Floor Type: Wood Laminate
Kitchen Info:
Dimensions: —
Location: —Dimensions: —
Floor Type: Wood Laminate
Features: Eating Area-Table Space
Laundry Room Info:
Dimensions: —
Location: —Dimensions: —
Floor Type: Vinyl
Living Room Info:
Dimensions: —
Location: —Dimensions: —
Floor Type: Wood Laminate
Family Room Info:
Dimensions: —
Location: —Dimensions: —
Floor Type: Wood Laminate
Additional Rooms Info:
Rooms: Breakfast Room
Basement: NoneRooms: Breakfast Room
Other Specifics
| 1 | |
| — | |
| Garage | |
| — | |
| — | |
| — | |
| Balcony | |
| — | |
| COMMON | |
| — | |
| Full | |
| Vaulted/Cathedral Ceilings, Wood Laminate Floors | |
| Range, Dishwasher, Refrigerator, Washer, Dryer, Disposal | |
| Not in DB | |
| — | |
| — | |
| Gas Log, Gas Starter |
Tax History
| Year | Property Taxes |
|---|---|
| 2007 | $4,298 |
| 2013 | $4,853 |
| 2024 | $5,933 |
Contact Agent
Nearby Similar Homes
1128 Foxtail Court, Darien, Illinois 60561
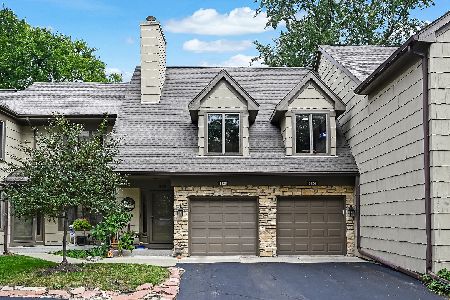
For Sale
$439,000
3 beds / 2.0 baths / 2,335 ft2
Condos/Townhomes / Built: 1987
7
1084 Larkspur Lane, Darien, Illinois 60561
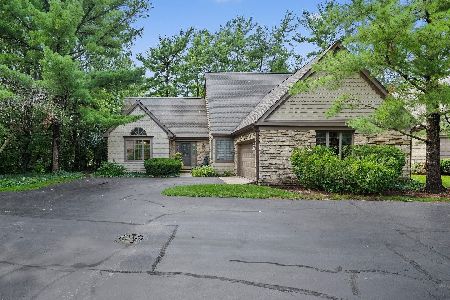
For Sale
$575,000
2 beds / 2.0 baths / 2,607 ft2
Condos/Townhomes / Built: 1987
78
6675 Cass Avenue, Westmont, Illinois 60559
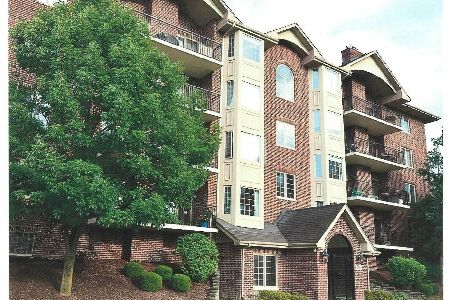
For Sale
$459,000
2 beds / 2.0 baths / 1,650 ft2
Condos/Townhomes / Built: 2007
78
6675 Cass Avenue, Westmont, Illinois 60559
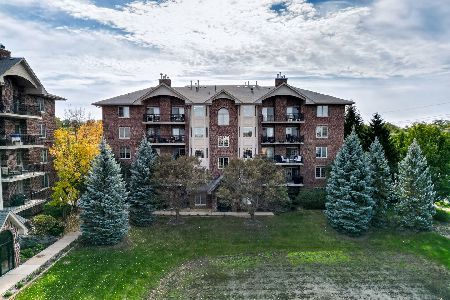
For Sale
$460,000
2 beds / 2.0 baths / 1,652 ft2
Condos/Townhomes / Built: 2007
3
128 Crab Tree Drive, Westmont, Illinois 60559

For Sale
$324,900
2 beds / 2.1 baths / 1,400 ft2
Condos/Townhomes / Built: 1986
11
64 Pier Drive, Westmont, Illinois 60559

For Sale
$229,900
2 beds / 2.0 baths / 1,000 ft2
Condos/Townhomes / Built: 1975
45
Nearby Sold Comparables
1121 Foxtail Court, Darien, Illinois 60561

Sold
$369,000
2 beds / 2.0 baths / 1,860 ft2
Condos/Townhomes / Built: 1987
846


Contact Agent
Listing Provided By
Keller Williams Premiere Properties
