

1121 Grayhawk Circle, Algonquin, Illinois 60102
Subdivision > The Cove
Sorry, we are updating photos, please update this page in 15 minutes
$258,380
|
Sold
|
|
| Status: | Closed |
| Sqft: | 1,966 |
| Cost/Sqft: | $133 |
| Beds: | 3 |
| Baths: | 3 |
| Year Built: | 2018 |
| Property Taxes: | $0 |
| Days On Market: | 2852 |
| Lot Size: | 0,00 |
Description
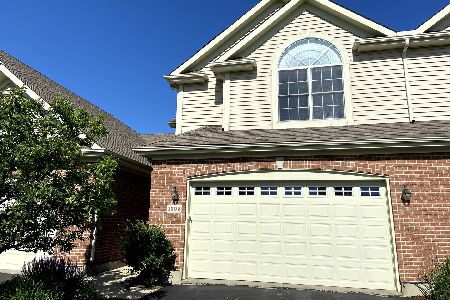
NEW CONSTRUCTION READY NOW! Impressive 1966 sq ft Amberley home boasts 3 bedrooms, 2.5 bathrooms, loft, and 2-car garage! Excellent open concept kitchen features abundant peninsula counter space, designer cabinets with crown molding, and new stainless steel appliances. Master suite includes ceiling fan rough-in and spacious walk-in closet. Deluxe master bathroom with convenient double bowl vanity. Architectural shingles and gorgeous brick beautify the exterior! Low maintenance, professionally landscaped cul-de-sac home site in scenic NEW Algonquin community The Cove! Model home pictured.
Property Specifics
| Condos/Townhomes | |
| 2 | |
| — | |
| 2018 | |
| None | |
| AMBERLEY | |
| No | |
| — |
| Mc Henry | |
| The Cove | |
| 120 / Monthly | |
| Insurance,Lawn Care,Snow Removal,Other | |
| Public | |
| Public Sewer | |
| 10151860 | |
| 1836455009 |
Nearby Schools
| NAME: | DISTRICT: | DISTANCE: | |
|---|---|---|---|
|
Grade School
Mackeben Elementary School |
158 | — | |
|
Middle School
Heineman Middle School |
158 | Not in DB | |
|
High School
Huntley High School |
158 | Not in DB | |
|
Alternate Elementary School
Conley Elementary School |
— | Not in DB | |
Property History
| DATE: | EVENT: | PRICE: | SOURCE: |
|---|---|---|---|
| 28 Feb, 2019 | Sold | $258,380 | MRED MLS |
| 30 Jan, 2019 | Under contract | $260,990 | MRED MLS |
| — | Last price change | $258,380 | MRED MLS |
| 7 Dec, 2018 | Listed for sale | $260,990 | MRED MLS |
| 4 Jun, 2021 | Sold | $290,000 | MRED MLS |
| 2 May, 2021 | Under contract | $275,000 | MRED MLS |
| 1 May, 2021 | Listed for sale | $275,000 | MRED MLS |
Sorry, we are updating photos, please update this page in 15 minutes
Room Specifics
All Bedroom Info:
Total Bedrooms: 3
Bedrooms Above Ground: 3
Bedrooms Below Ground: 0
Total Bedrooms: 3
Bedrooms Above Ground: 3
Bedrooms Below Ground: 0
Second Bedroom Info:
Dimensions: —
Location: —Dimensions: —
Floor Type: Carpet
Third Bedroom Info:
Dimensions: —
Location: —Dimensions: —
Floor Type: Carpet
Bathroom Info:
Full Bathrooms: 3
Partial Bathrooms: 1Full Bathrooms: 3
Bathroom Amenities: Double Sink
Bathroom in Basement: 0
Additional Rooms Info:
Rooms: Breakfast Room,Loft
Basement: NoneRooms: Breakfast Room,Loft
Basement Description: None
Other Specifics
| 2 | |
| — | |
| Asphalt | |
| — | |
| — | |
| 77 X 31 | |
| — | |
| Full | |
| — | |
| Range, Microwave, Dishwasher, Stainless Steel Appliance(s) | |
| Not in DB | |
| — | |
| — | |
| — | |
| — |
Tax History
| Year | Property Taxes |
|---|---|
| 2021 | $5,788 |
Contact Agent

Nearby Sold Comparables

1121 Grayhawk Circle, Algonquin, Illinois 60102

Sold
$275,000
3 beds / 2.1 baths / 1,966 ft2
Condos/Townhomes / Built: 2018
1976
Contact Agent
Listing Provided By
Chris Naatz
