


1121 Ogden Ave, Naperville, Illinois 60563
Subdivision > Cress Creek
Sorry, we are updating photos, please update this page in 15 minutes
$148,500
|
Sold
|
|
| Status: | Closed |
| Sqft: | 0 |
| Cost/Sqft: | — |
| Beds: | 2 |
| Baths: | 2 |
| Year Built: | — |
| Property Taxes: | $2,137 |
| Days On Market: | 7270 |
| Lot Size: | 0,00 |
Description
Quiet bright well cared for third floor condo in elevator building. Large rooms, new carpeting and cermic tile, newly remodeled bathrooms. Sit and warm up in front of the fireplace. Walking distance to transportation, schools, shopping. Outdoor common areas include tennis courts, pool, club house beautifull park like landscaping you'll like it. Very motivated seller bring your buyers make an offer.
Property Specifics
| Condos/Townhomes | |
| — | |
| — | |
| — | |
| None | |
| — | |
| No | |
| — |
| Du Page | |
| Cress Creek | |
| 297 / — | |
| Heat,Water,Gas,Parking,Insurance,Pool,Exterior Maintenance,Lawn Care,Scavenger,Snow Removal | |
| Lake Michigan | |
| Public Sewer | |
| 06305061 | |
| 0711409188 |
Nearby Schools
| NAME: | DISTRICT: | DISTANCE: | |
|---|---|---|---|
|
High School
Naperville North High School |
203 | Not in DB | |
Property History
| DATE: | EVENT: | PRICE: | SOURCE: |
|---|---|---|---|
| 25 Jan, 2007 | Sold | $148,500 | MRED MLS |
| 19 Dec, 2006 | Under contract | $154,900 | MRED MLS |
| — | Last price change | $159,900 | MRED MLS |
| 8 Oct, 2006 | Listed for sale | $164,900 | MRED MLS |
Sorry, we are updating photos, please update this page in 15 minutes
Room Specifics
All Bedroom Info:
Total Bedrooms: 2
Bedrooms Above Ground: 2
Bedrooms Below Ground: 0
Total Bedrooms: 2
Bedrooms Above Ground: 2
Bedrooms Below Ground: 0
Second Bedroom Info:
Dimensions: —
Location: —Dimensions: —
Floor Type: Carpet
Bathroom Info:
Full Bathrooms: 2
Partial Bathrooms: —Full Bathrooms: 2
Bathroom Amenities: —
Bathroom in Basement: 0
Additional Rooms Info:
Rooms: Foyer
Basement: NoneRooms: Foyer
Basement Description: —
Other Specifics
| — | |
| Concrete Perimeter | |
| Asphalt | |
| Balcony | |
| — | |
| COMMON | |
| — | |
| Yes | |
| Elevator, Storage | |
| — | |
| Not in DB | |
| — | |
| — | |
| Coin Laundry, Elevator(s), Storage, Park, Party Room, Pool, Security Door Lock(s), Tennis Court(s) | |
| Wood Burning |
Tax History
| Year | Property Taxes |
|---|---|
| 2007 | $2,137 |
Contact Agent
Nearby Similar Homes
1121 Ogden Avenue, Naperville, Illinois 60563
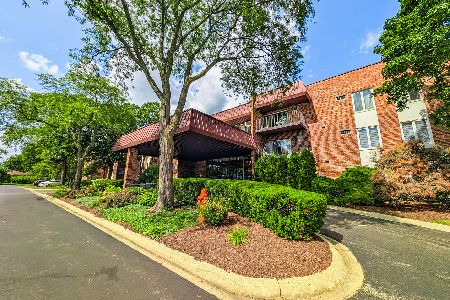
For Sale
$230,000
2 beds / 2.0 baths / 1,050 ft2
Condos/Townhomes / Built: 1979
23
500 Valley Drive, Naperville, Illinois 60563
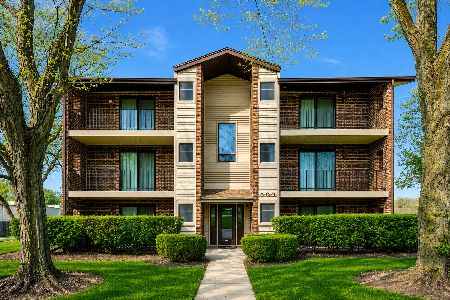
For Sale
$235,000
2 beds / 2.0 baths / 969 ft2
Condos/Townhomes / Built: 1980
18
964 Elderberry Circle, Naperville, Illinois 60563
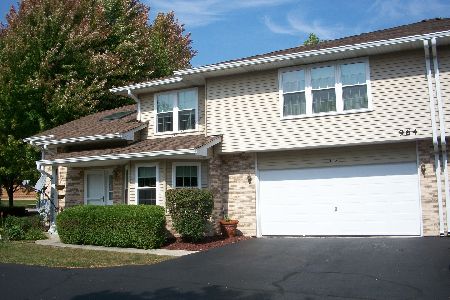
For Sale
$450,000
3 beds / 2.1 baths / 1,763 ft2
Condos/Townhomes / Built: 1996
111
457 Valley Drive, Naperville, Illinois 60563
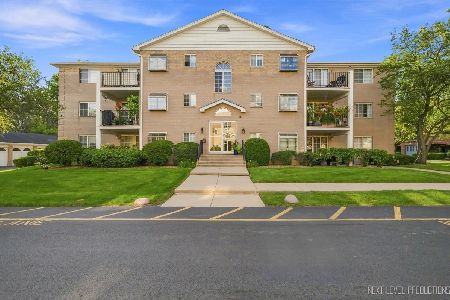
For Sale
$209,900
2 beds / 2.0 baths / 1,198 ft2
Condos/Townhomes / Built: 1989
8
1225 Whispering Hills Court, Naperville, Illinois 60540
For Sale
$210,000
2 beds / 1.0 baths / 895 ft2
Condos/Townhomes / Built: 1980
215
Nearby Sold Comparables
1121 Ogden Avenue, Naperville, Illinois 60563

Sold
$42,000
2 beds / 2.0 baths / 1,050 ft2
Condos/Townhomes / Built: 1969
4277
Contact Agent
Listing Provided By
Cleary Realty, Inc.
