

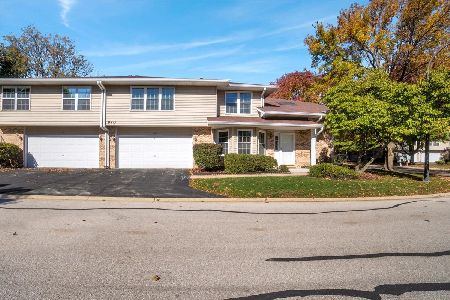
1121 Ogden Avenue, Naperville, Illinois 60563
Subdivision > Cress Creek
Sorry, we are updating photos, please update this page in 15 minutes
$74,900
|
Sold
|
|
| Status: | Closed |
| Sqft: | 1,050 |
| Cost/Sqft: | $71 |
| Beds: | 2 |
| Baths: | 2 |
| Year Built: | 1979 |
| Property Taxes: | $2,094 |
| Days On Market: | 4723 |
| Lot Size: | 0,00 |
Description
Spectacular first floor unit! Eat in kitchen features 42" cabinets, pantry, and hardwood floors. Large master bedroom features a huge walk in closet and private bath. Fabulous view of courtyard! Complex amenities include pool, tennis and basketball court, and clubhouse. Close to downtown, riverwalk, shopping, restaurants, train, and I-88. Come take a look today!
Property Specifics
| Condos/Townhomes | |
| 1 | |
| — | |
| 1979 | |
| None | |
| Brick | |
| — | |
| — | |
| No | |
| — |
| Du Page | |
| Cress Creek | |
| 275 / Monthly | |
| Heat, Water, Gas, Parking, Insurance, Security, Clubhouse, Pool, Exterior Maintenance, Lawn Care, Scavenger, Snow Removal | |
| Lake Michigan | |
| Public Sewer | |
| Window/Wall Units - 3+ | |
| Steam, Baseboard | |
| 08495004 | |
| 0711409156 |
Nearby Schools
| NAME: | DISTRICT: | DISTANCE: | |
|---|---|---|---|
|
Grade School
Mill Street Elementary School |
203 | — | |
|
Middle School
Jefferson Junior High School |
203 | Not in DB | |
|
High School
Naperville North High School |
203 | Not in DB | |
Property History
| DATE: | EVENT: | PRICE: | SOURCE: |
|---|---|---|---|
| 20 May, 2008 | Sold | $142,500 | MRED MLS |
| 26 Apr, 2008 | Under contract | $147,500 | MRED MLS |
| — | Last price change | $148,500 | MRED MLS |
| 4 Mar, 2008 | Listed for sale | $148,500 | MRED MLS |
| 18 Feb, 2014 | Sold | $74,900 | MRED MLS |
| 16 Jan, 2014 | Under contract | $74,900 | MRED MLS |
| — | Last price change | $84,900 | MRED MLS |
| 27 Nov, 2013 | Listed for sale | $84,900 | MRED MLS |
Sorry, we are updating photos, please update this page in 15 minutes
Room Specifics
All Bedroom Info:
Total Bedrooms: 2
Bedrooms Above Ground: 2
Bedrooms Below Ground: 0
Total Bedrooms: 2
Bedrooms Above Ground: 2
Bedrooms Below Ground: 0
Second Bedroom Info:
Dimensions: —
Location: —Dimensions: —
Floor Type: Carpet
Bathroom Info:
Full Bathrooms: 2
Partial Bathrooms: 0Full Bathrooms: 2
Bathroom Amenities: —
Bathroom in Basement: 0
Dining Room Info:
Dimensions: —
Location: —Dimensions: —
Floor Type: Carpet
Kitchen Info:
Dimensions: —
Location: —Dimensions: —
Floor Type: Hardwood
Features: Eating Area-Table Space, Pantry-Closet
Living Room Info:
Dimensions: —
Location: —Dimensions: —
Floor Type: Carpet
Additional Rooms Info:
Rooms: No additional rooms
Basement: NoneRooms: No additional rooms
Other Specifics
| — | |
| Concrete Perimeter | |
| Space/s | |
| — | |
| — | |
| — | |
| Patio, Storms/Screens | |
| Common Grounds, Landscaped | |
| COMMON | |
| — | |
| Full | |
| Hardwood Floors | |
| — | |
| Not in DB | |
| — | |
| Coin Laundry, Elevator(s), Storage, Pool, Security Door Lock(s), Tennis Court(s) | |
| — |
Tax History
| Year | Property Taxes |
|---|---|
| 2008 | $2,087 |
| 2014 | $2,094 |
Contact Agent
Nearby Similar Homes
1049 Ogden Avenue, Naperville, Illinois 60563
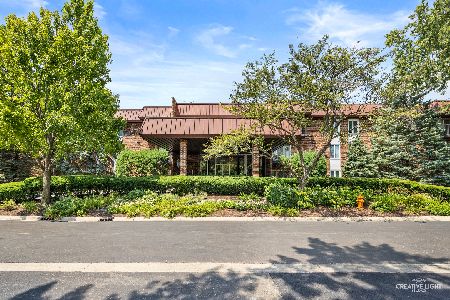
For Sale
$250,000
2 beds / 2.0 baths / 1,130 ft2
Condos/Townhomes / Built: 1979
4
710 Prescott Court, Naperville, Illinois 60563
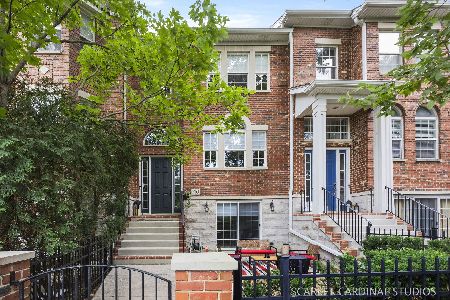
For Sale
$469,900
3 beds / 2.1 baths / 1,834 ft2
Condos/Townhomes / Built: 2000
25
964 Elderberry Circle, Naperville, Illinois 60563
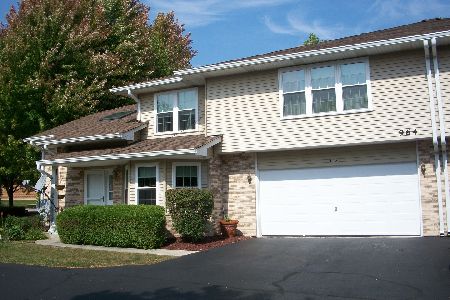
For Sale
$439,900
3 beds / 2.1 baths / 1,763 ft2
Condos/Townhomes / Built: 1996
171
959 Elderberry Circle, Naperville, Illinois 60563
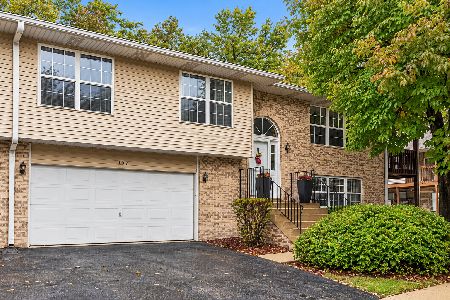
For Sale
$425,000
2 beds / 2.0 baths / 1,876 ft2
Condos/Townhomes / Built: 1996
25
920 Elderberry Circle, Naperville, Illinois 60563
For Sale
$350,000
2 beds / 1.1 baths / 1,763 ft2
Condos/Townhomes / Built: 1996
14
903 Elderberry Circle, Naperville, Illinois 60563

For Sale
$385,000
2 beds / 3.0 baths / 1,878 ft2
Condos/Townhomes / Built: 1997
52
Nearby Sold Comparables
1121 Ogden Avenue, Naperville, Illinois 60563

Sold
$42,000
2 beds / 2.0 baths / 1,050 ft2
Condos/Townhomes / Built: 1969
4337
Contact Agent
Listing Provided By
Right Pro Realty LLC
