

1121 Whitfield Road, Northbrook, Illinois 60062
Sorry, we are updating photos, please update this page in 15 minutes
$315,000
|
Sold
|
|
| Status: | Closed |
| Sqft: | 1,068 |
| Cost/Sqft: | $299 |
| Beds: | 4 |
| Baths: | 2 |
| Year Built: | 1954 |
| Property Taxes: | $4,958 |
| Days On Market: | 4213 |
| Lot Size: | 0,20 |
Description
Impressive! Updated solid brick 4/2 home. Slate tile walkway leads to a brand new front door. Hardwood floors throughout first flr.Light and bright living rm with bay window,dining rm,breakfast bar overlooks backyard patio.Large family rm,private lower level 4th bedrm with walk in closet and full bath. Kitchen with brand new stainless steel appliances, granite tops.Fresh paint thoughout. Lots of storage. Great Home!
Property Specifics
| Single Family | |
| — | |
| — | |
| 1954 | |
| Full | |
| Brick | |
| Asphalt | |
| — | |
| No | |
| 0.2 |
| Cook | |
| — | |
| 0 / Not Applicable | |
| None | |
| Public | |
| Public Sewer | |
| Central Air | |
| Forced Air | |
| 08898252 | |
| 04112210320000 |
Nearby Schools
| NAME: | DISTRICT: | DISTANCE: | |
|---|---|---|---|
|
Grade School
Meadowbrook Elementary School |
28 | — | |
|
Middle School
Northbrook Junior High School |
28 | Not in DB | |
|
High School
Glenbrook North High School |
225 | Not in DB | |
Property History
| DATE: | EVENT: | PRICE: | SOURCE: |
|---|---|---|---|
| 3 Jun, 2015 | Sold | $315,000 | MRED MLS |
| 28 Apr, 2015 | Under contract | $319,000 | MRED MLS |
| 21 Apr, 2015 | Listed for sale | $319,000 | MRED MLS |
| 12 Sep, 2025 | Sold | $433,000 | MRED MLS |
| 3 Aug, 2025 | Under contract | $435,000 | MRED MLS |
| 21 Jul, 2025 | Listed for sale | $435,000 | MRED MLS |
Sorry, we are updating photos, please update this page in 15 minutes
Room Specifics
All Bedroom Info:
Total Bedrooms: 4
Bedrooms Above Ground: 4
Bedrooms Below Ground: 0
Total Bedrooms: 4
Bedrooms Above Ground: 4
Bedrooms Below Ground: 0
Second Bedroom Info:
Dimensions: —
Location: —Dimensions: —
Floor Type: Hardwood
Third Bedroom Info:
Dimensions: —
Location: —Dimensions: —
Floor Type: Hardwood
Fourth Bedroom Info:
Dimensions: —
Location: —Dimensions: —
Floor Type: Other
Bathroom Info:
Full Bathrooms: 2
Partial Bathrooms: 0Full Bathrooms: 2
Bathroom Amenities: —
Bathroom in Basement: 1
Dining Room Info:
Dimensions: —
Location: —Dimensions: —
Floor Type: Hardwood
Kitchen Info:
Dimensions: —
Location: —Dimensions: —
Floor Type: Stone
Features: Eating Area-Breakfast Bar, Island
Laundry Room Info:
Dimensions: —
Location: —Dimensions: —
Floor Type: Other
Living Room Info:
Dimensions: —
Location: —Dimensions: —
Floor Type: Hardwood
Family Room Info:
Dimensions: —
Location: —Dimensions: —
Floor Type: Other
Additional Rooms Info:
Rooms: No additional rooms
Basement: FullRooms: No additional rooms
Other Specifics
| 1 | |
| Concrete Perimeter | |
| Garage | |
| — | |
| — | |
| — | |
| Patio | |
| — | |
| 102X86 | |
| — | |
| None | |
| — | |
| Range, Microwave, Dishwasher, Refrigerator, Washer, Dryer | |
| Not in DB | |
| — | |
| — | |
| — |
Tax History
| Year | Property Taxes |
|---|---|
| 2015 | $4,958 |
| 2025 | $7,767 |
Contact Agent
Nearby Similar Homes
1028 Midway Road, Northbrook, Illinois 60062
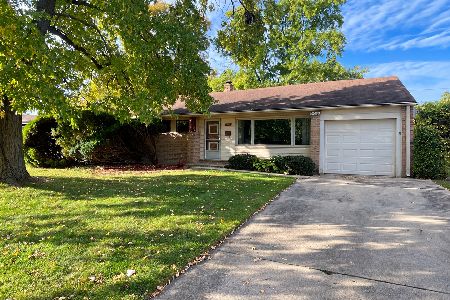
For Sale
$439,900
3 beds / 2.0 baths / 1,388 ft2
Single Family / Built: 1954
18
603 Gregg Road, Northbrook, Illinois 60062
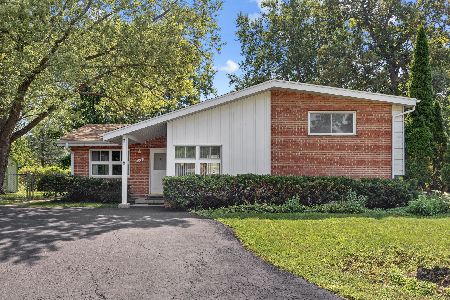
For Sale
$565,000
3 beds / 3.0 baths / 2,310 ft2
Single Family / Built: 1955
59
24 Bridlewood Road, Northbrook, Illinois 60062
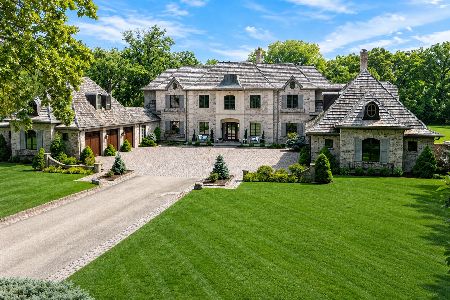
For Sale
$3,999,000
7 beds / 6.2 baths / 14,907 ft2
Single Family / Built: 2011
102
1683 Braeside Lane, Northbrook, Illinois 60062
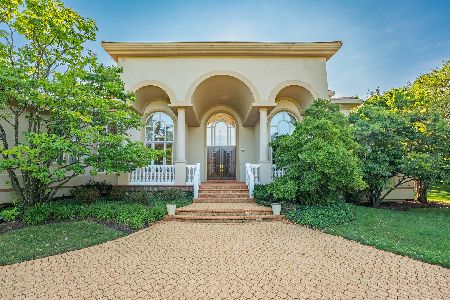
For Sale
$2,790,000
4 beds / 7.2 baths / 8,007 ft2
Single Family / Built: 1997
45
Nearby Sold Comparables
1121 Whitfield Road, Northbrook, Illinois 60062

Sold
$435,000
3 beds / 2.0 baths / 1,068 ft2
Single Family / Built: 1953
469
1120 Midway, Northbrook, Illinois 60062

Sold
$625,000
3 beds / 3.0 baths / 2,200 ft2
Single Family / Built: 2008
6502
1120 Midway Road, Northbrook, Illinois 60062

Sold
$849,000
4 beds / 3.1 baths / 2,389 ft2
Single Family / Built: 2007
571
1119 Whitfield Road, Northbrook, Illinois 60062

Sold
$339,000
3 beds / 2.0 baths / 1,367 ft2
Single Family / Built: 1958
1312
1124 Midway Road, Northbrook, Illinois 60062
Sold
$449,000
7 beds / 4.0 baths / 3,624 ft2
Single Family / Built: 1954
5254
Northbrook, Illinois 60062
Sold
$120,000
3 beds / 1.0 baths / 1,000 ft2
Single Family / Built: 1954
4714
Contact Agent
Listing Provided By
Baird & Warner
