

1683 Braeside Lane, Northbrook, Illinois 60062


$2,790,000
|
For Sale
|
|
| Status: | Active |
| Sqft: | 8,007 |
| Cost/Sqft: | $348 |
| Beds: | 4 |
| Baths: | 9 |
| Year Built: | 1997 |
| Property Taxes: | $40,792 |
| Lot Size: | 1,20 |
Description
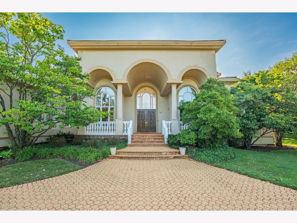
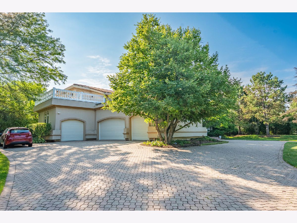
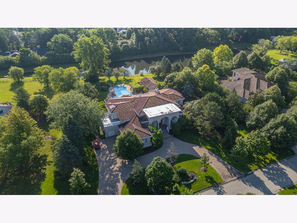
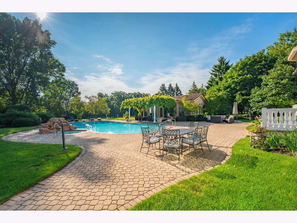
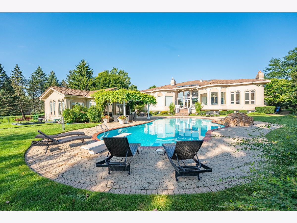
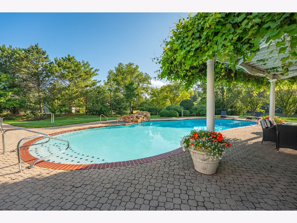
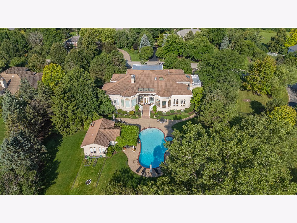
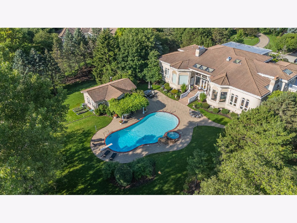
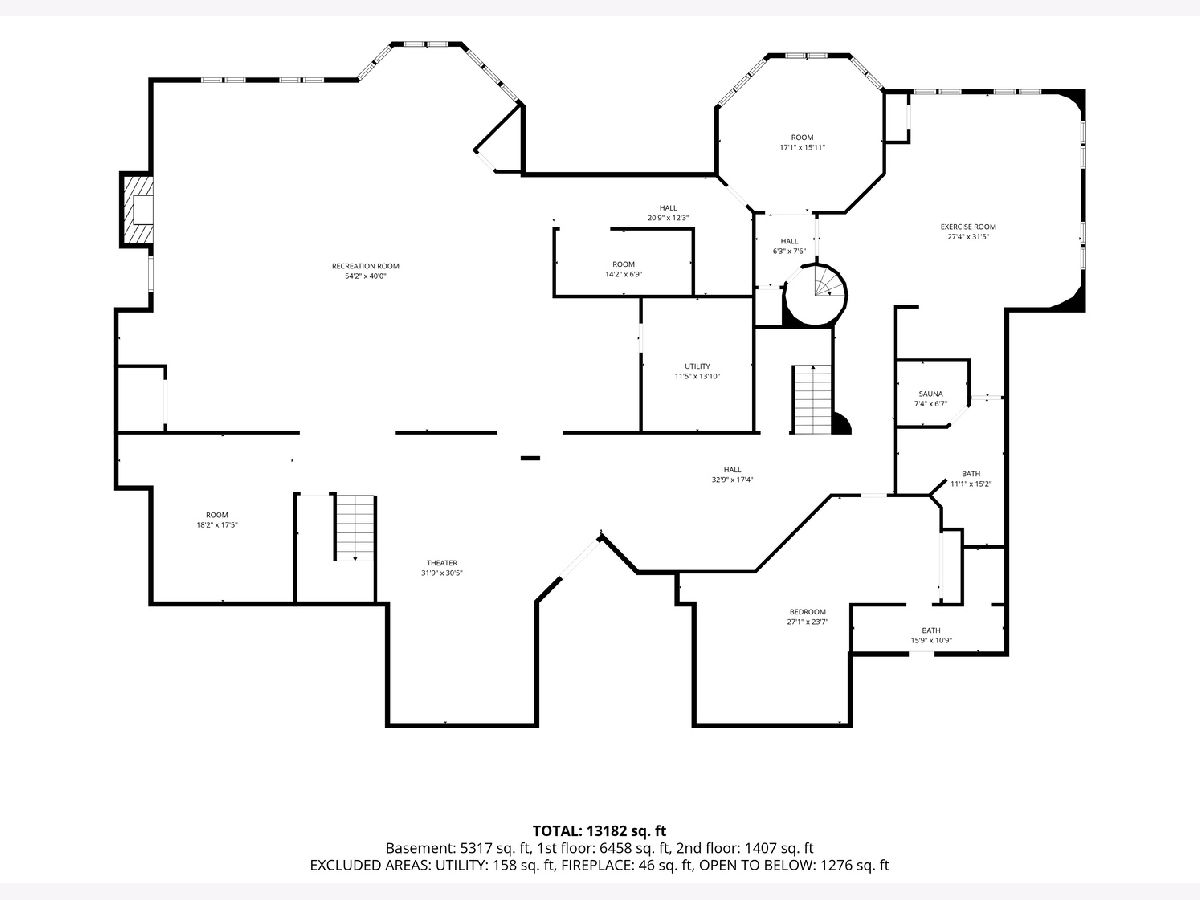
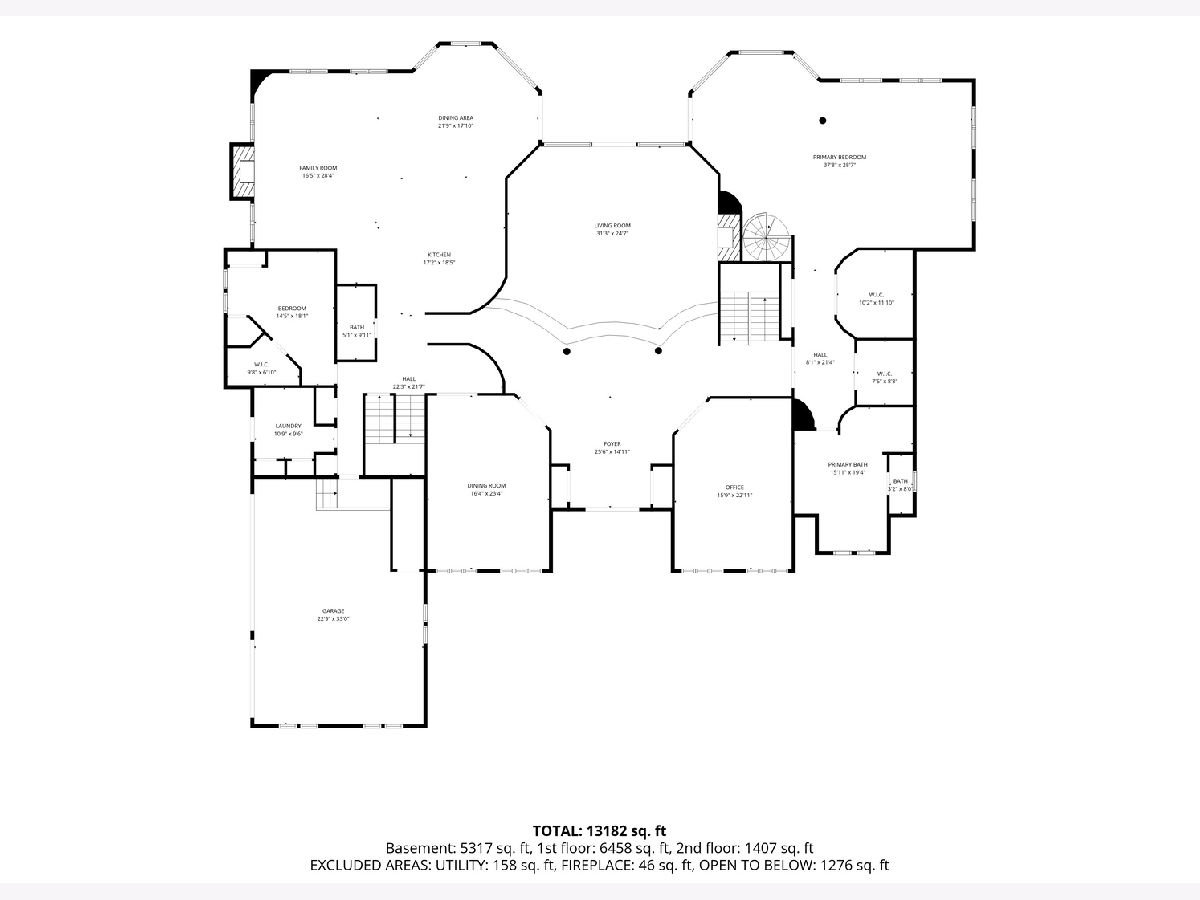
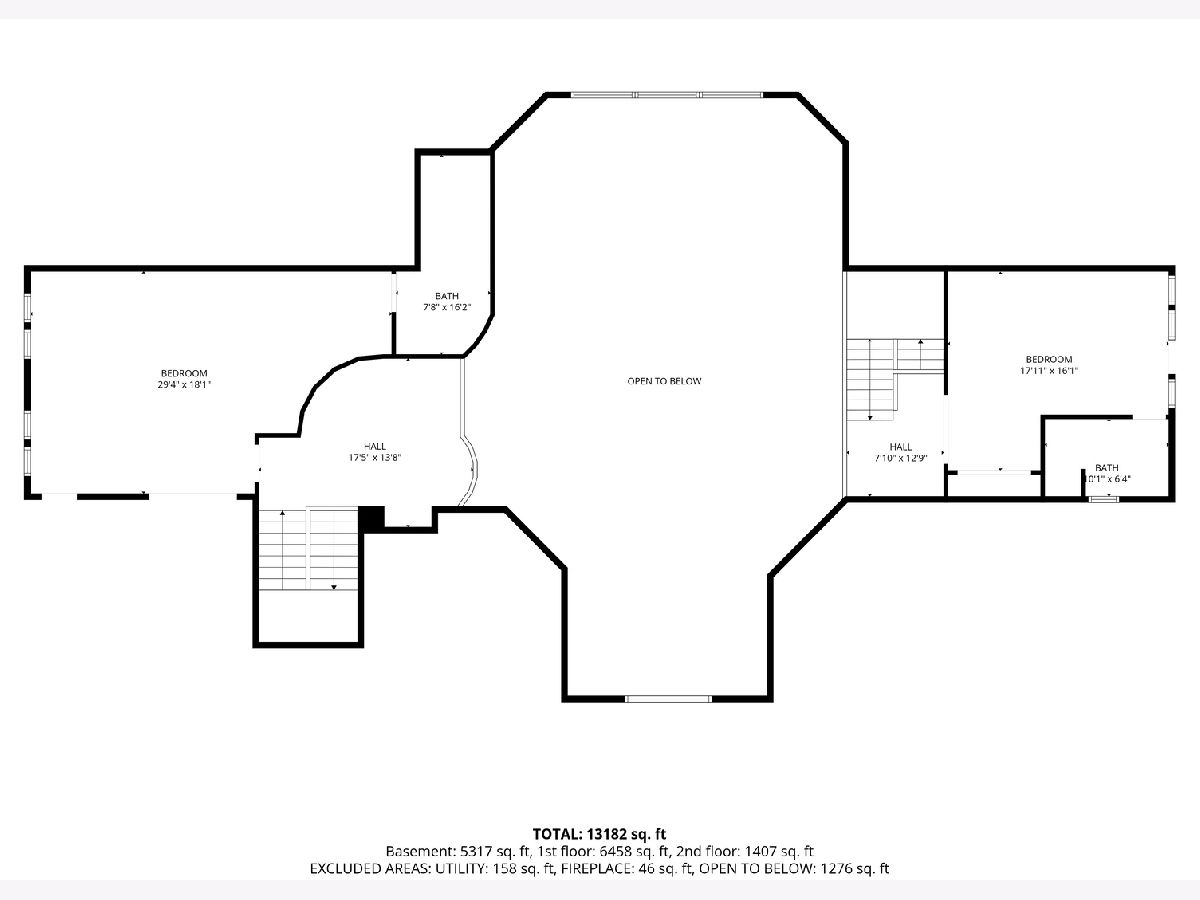
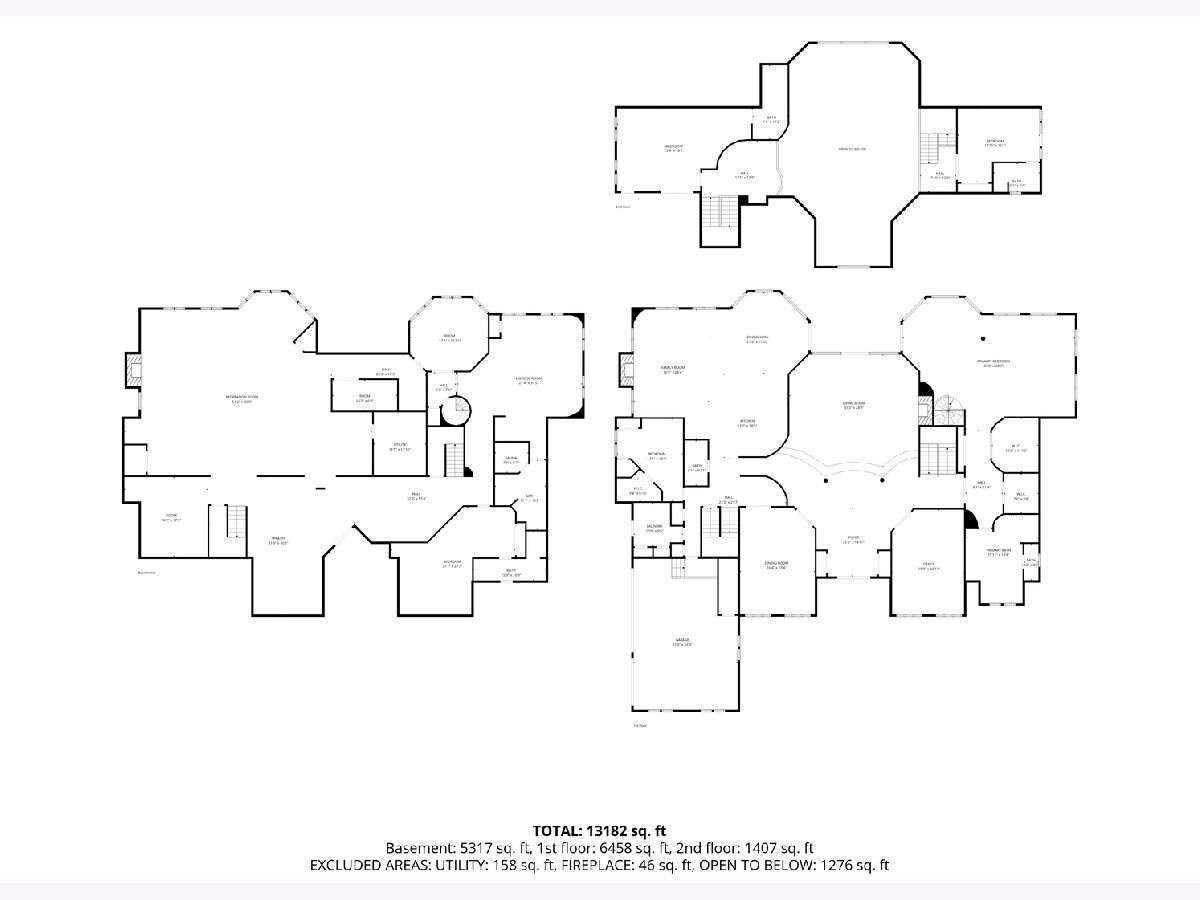
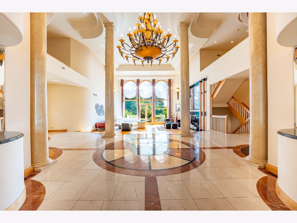
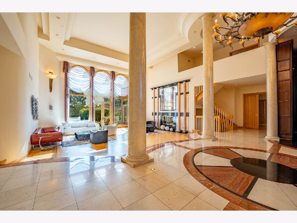
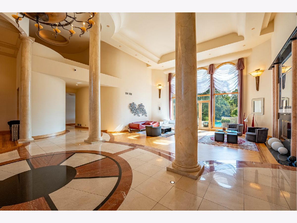
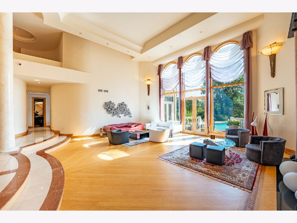
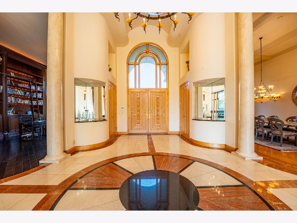
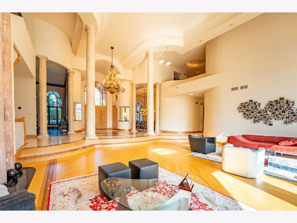
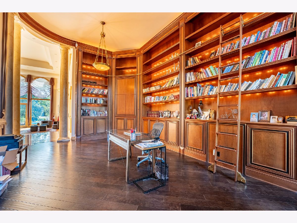
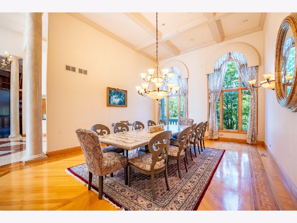
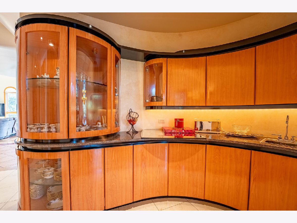
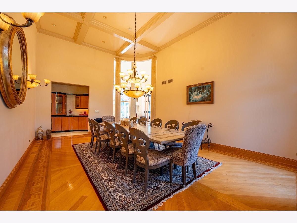
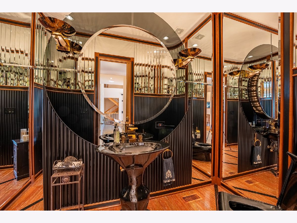
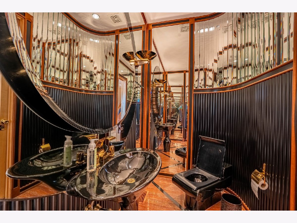
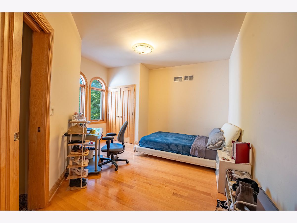
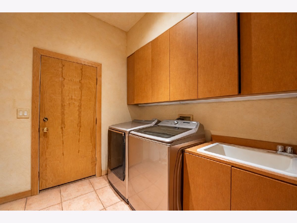
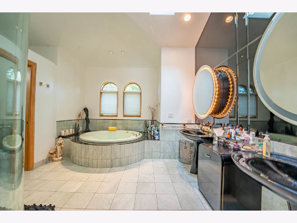
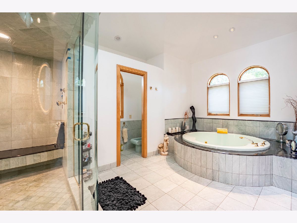
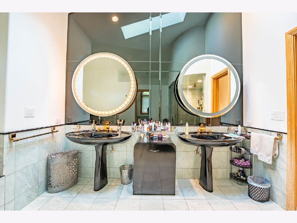
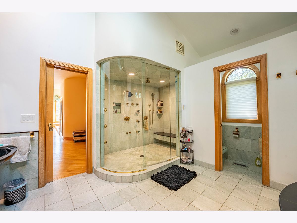
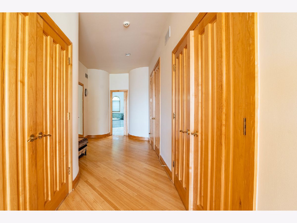
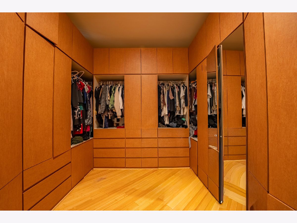
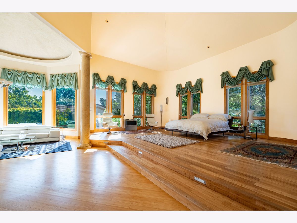
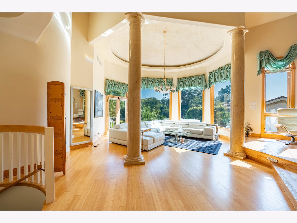
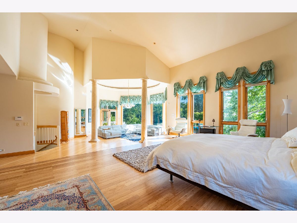
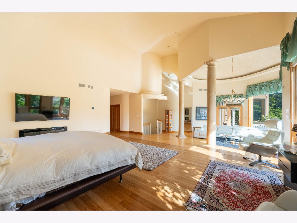
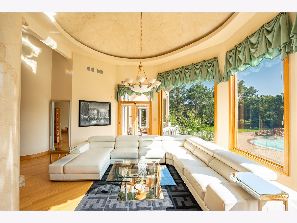
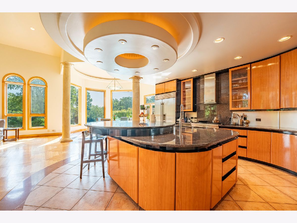
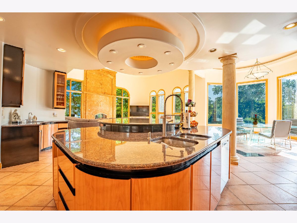
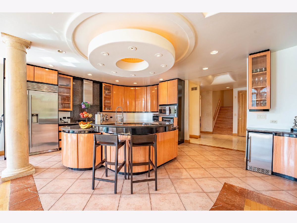
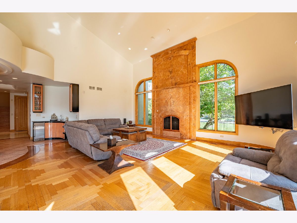
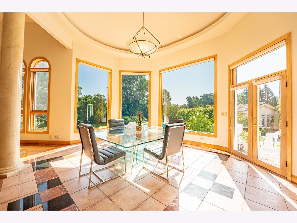
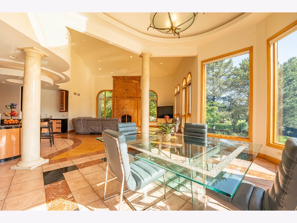
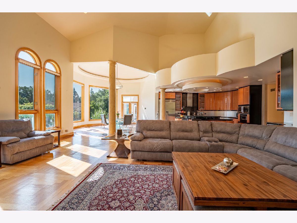
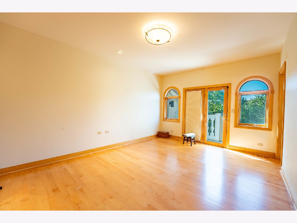
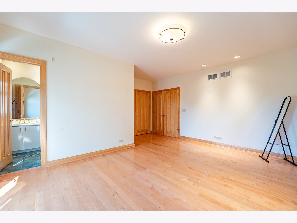
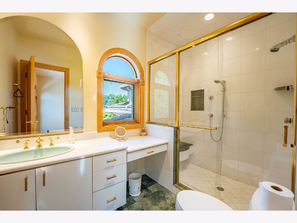
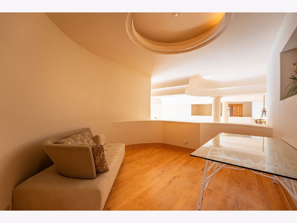
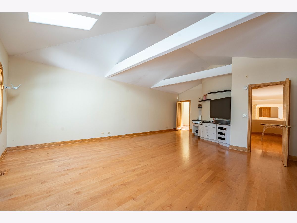
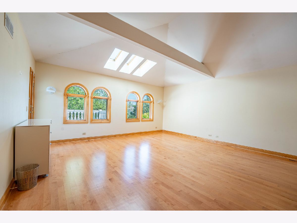
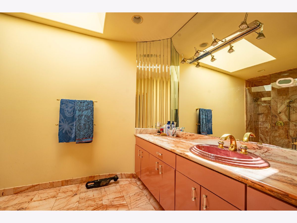
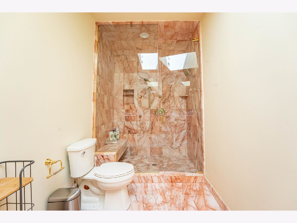
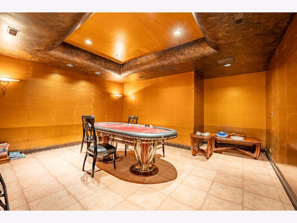
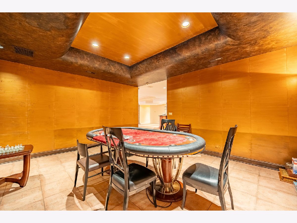
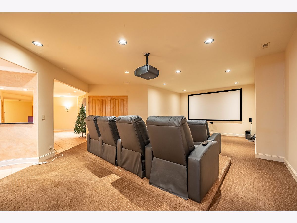
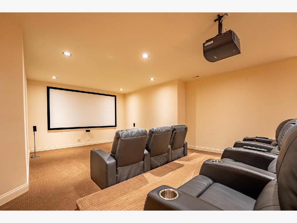
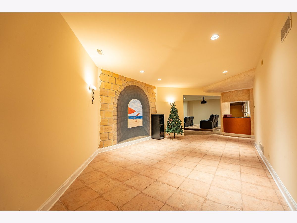
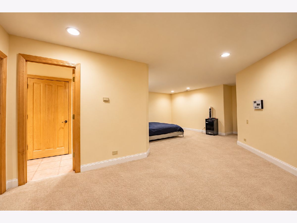
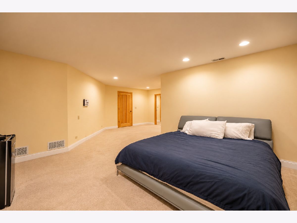
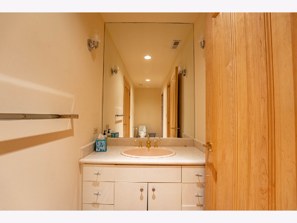
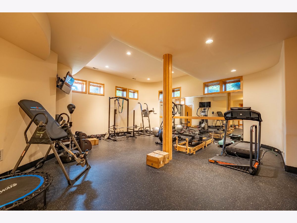
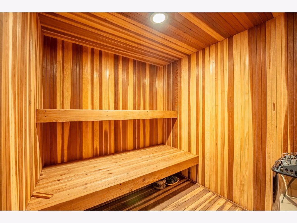
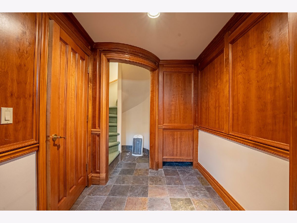
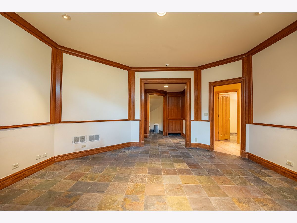
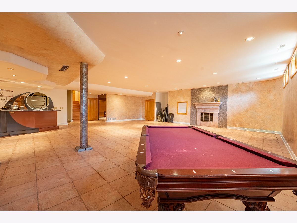
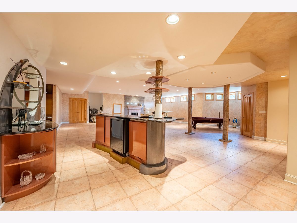
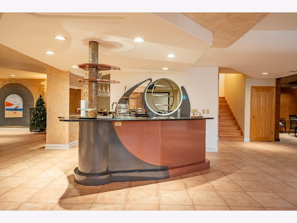
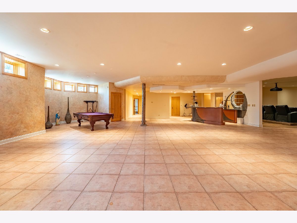
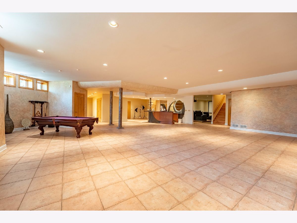
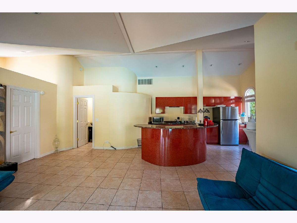
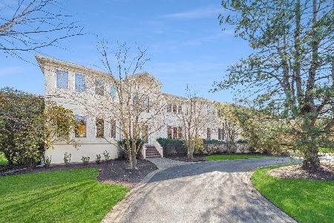
An exceptional offering on the prestigious **Braeside Lane**, this estate combines timeless elegance with over 8,000 square feet of thoughtfully designed living space on more than an acre of beautifully landscaped grounds. Every space has been designed with both comfort and entertaining in mind, from the expansive chef's kitchen and grand gathering areas to the private library, dedicated fitness room, wine room, media room, and an impressive recreation level ready to host family and friends. The luxurious main-level primary suite is complemented by four additional en-suite bedrooms, providing comfort and privacy throughout. Outside, the resort-inspired backyard features an expansive patio, sparkling in-ground pool, and a separate pool house, creating an exceptional setting for unforgettable gatherings. Finished with radiant heated marble and hardwood floors, a four-car attached garage, and remarkable craftsmanship, this is a rare opportunity to own one of Northbrook's finest residences.
Property Specifics
| Single Family | |
| — | |
| — | |
| 1997 | |
| — | |
| — | |
| No | |
| 1.2 |
| Cook | |
| — | |
| 2800 / Annual | |
| — | |
| — | |
| — | |
| 12724759 | |
| 04142001430000 |
Nearby Schools
| NAME: | DISTRICT: | DISTANCE: | |
|---|---|---|---|
|
Grade School
Meadowbrook Elementary School |
28 | — | |
|
Middle School
Northbrook Junior High School |
28 | Not in DB | |
|
High School
Glenbrook North High School |
225 | Not in DB | |
Room Specifics
Total Bedrooms: 5
Bedrooms Above Ground: 4
Bedrooms Below Ground: 1
Dimensions: —
Floor Type: —
Dimensions: —
Floor Type: —
Dimensions: —
Floor Type: —
Dimensions: —
Floor Type: —
Full Bathrooms: 9
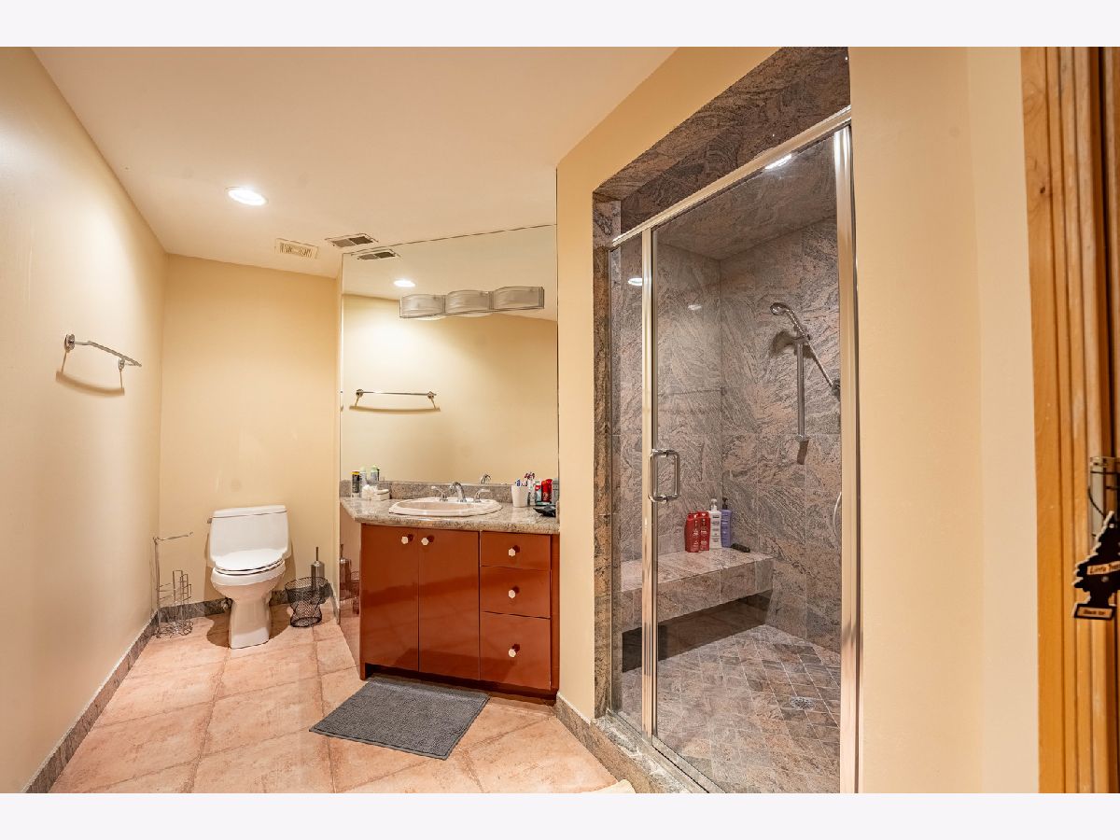
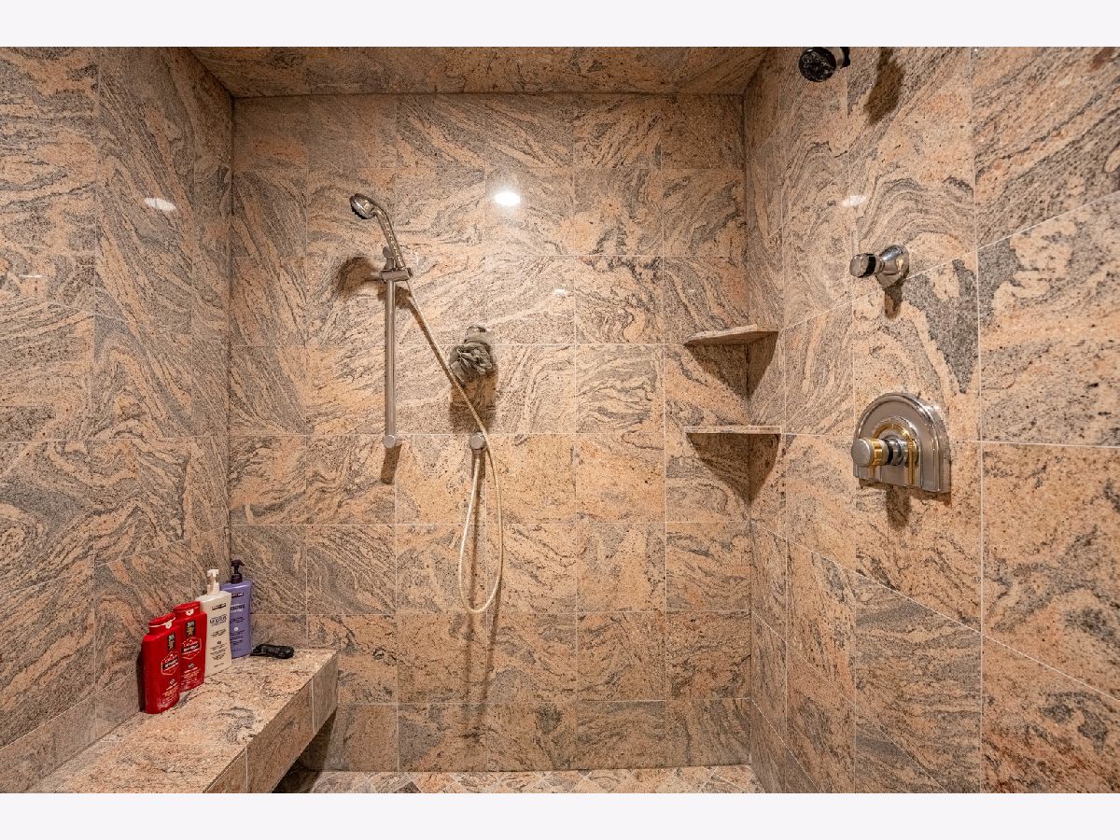
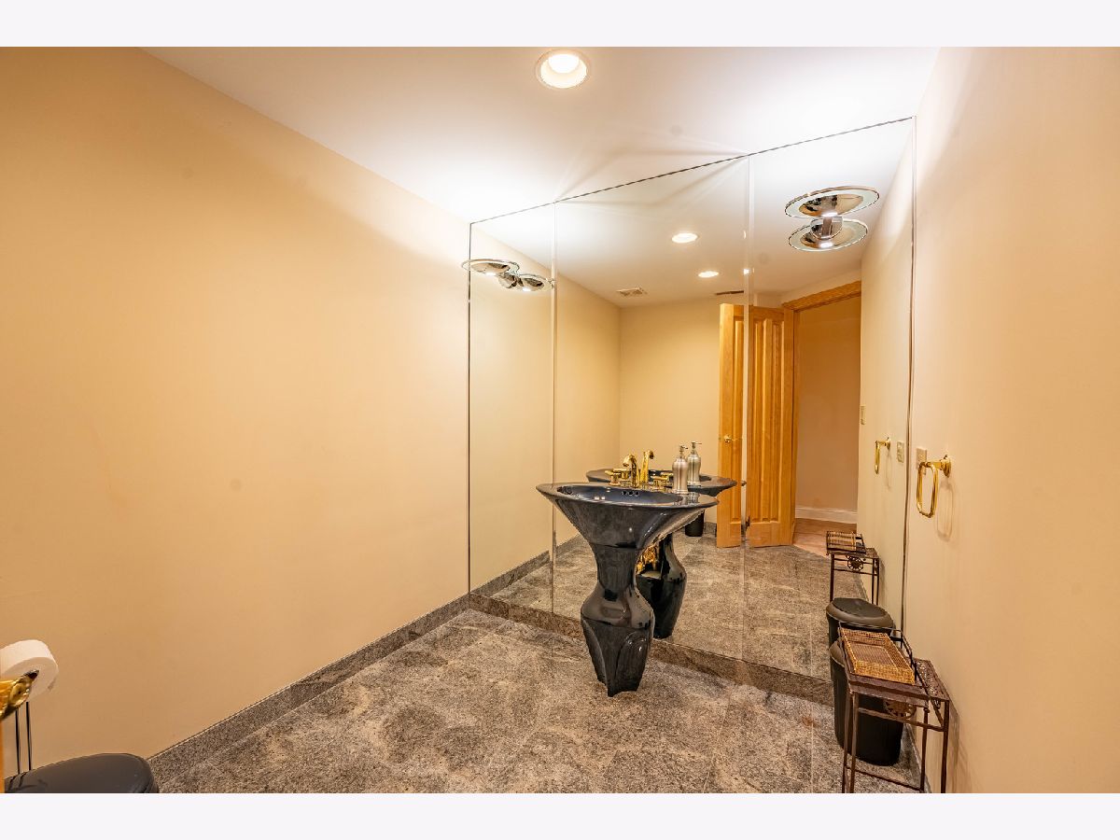
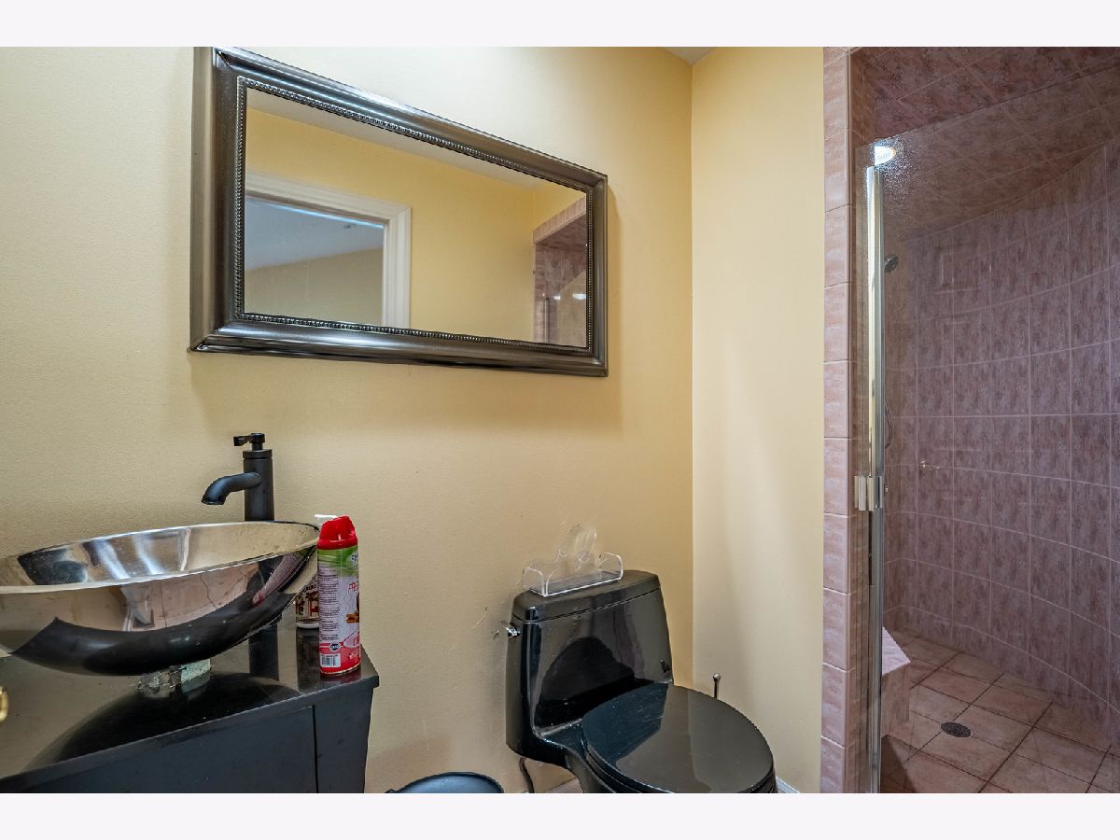
Bathroom Amenities: Whirlpool,Separate Shower,Steam Shower,Full Body Spray Shower,Double Shower,Soaking Tub
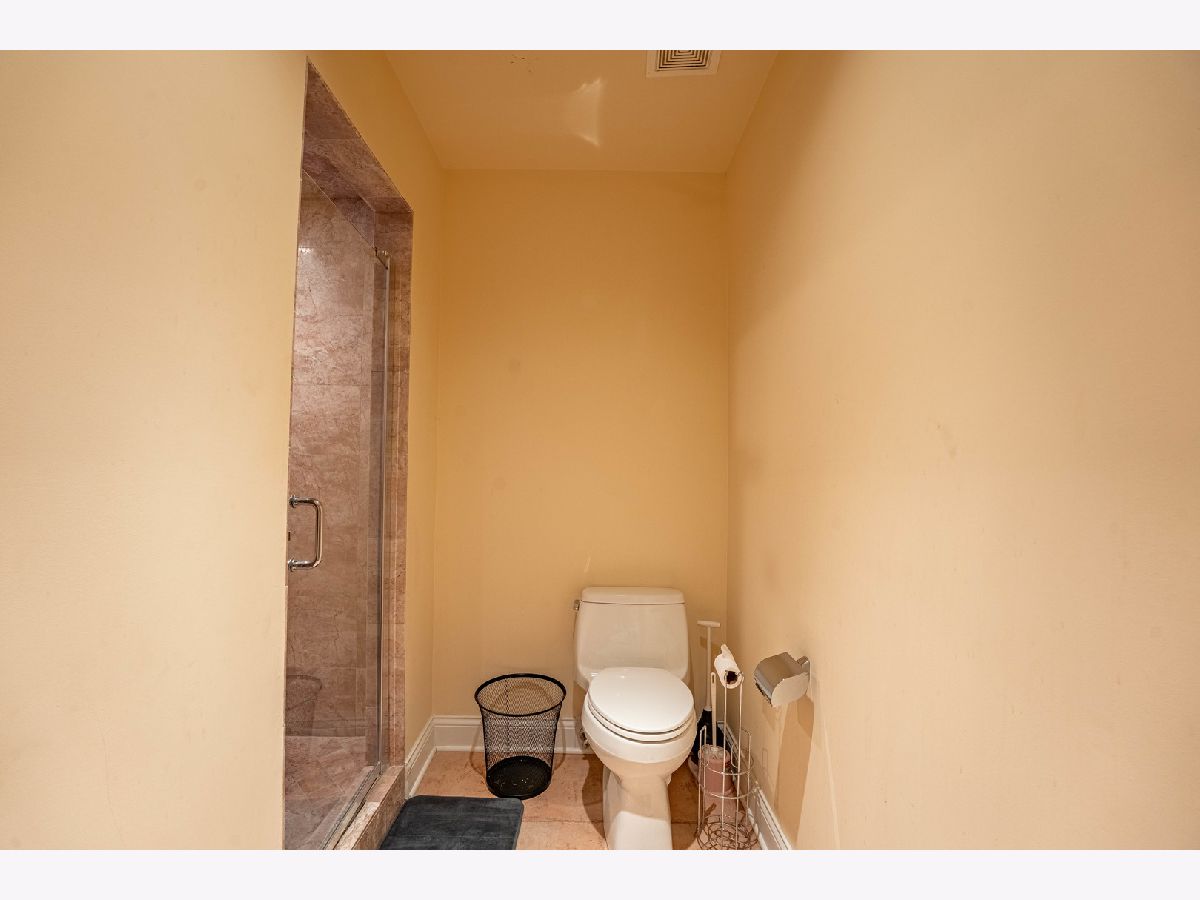
Bathroom in Basement: 1
Rooms: —
Basement Description: —
Other Specifics
| 4 | |
| — | |
| — | |
| — | |
| — | |
| 211X286X260X140 | |
| — | |
| — | |
| — | |
| — | |
| Not in DB | |
| — | |
| — | |
| — | |
| — |
Contact Agent
Nearby Similar Homes
Nearby Sold Comparables




Contact Agent
Listing Provided By
Charles Rutenberg Realty
