

1121 Willow Street, Palatine, Illinois 60067
Sorry, we are updating photos, please update this page in 15 minutes
$685,000
|
Sold
|
|
| Status: | Closed |
| Sqft: | 3,443 |
| Cost/Sqft: | $209 |
| Beds: | 4 |
| Baths: | 3 |
| Year Built: | 1999 |
| Property Taxes: | $12,806 |
| Days On Market: | 6509 |
| Lot Size: | 0,33 |
Description
Custom English Tudor Style home complete with 2nd rear staircase - High end appliances kitchen & 2 story family room. full 1/3 acre - 4 Large bedrooms with loads of closet space, Great master bath w/whrlpl - even a large 1st floor office! All Hardwood floors just finished like new - full Rec Room - English basement - roughed for added bath and wet bar if desired. Top schools, great neighborhood, - I live here too!!
Property Specifics
| Single Family | |
| — | |
| English | |
| 1999 | |
| Full, English | |
| Brick, Cedar | |
| Asphalt | |
| CUSTOM | |
| No | |
| 0.33 |
| Cook | |
| — | |
| 0 / Not Applicable | |
| None | |
| Lake Michigan, Public | |
| Public Sewer, Sewer-Storm | |
| Central Air | |
| Natural Gas, Forced Air | |
| 07113281 | |
| 02164020210000 |
Nearby Schools
| NAME: | DISTRICT: | DISTANCE: | |
|---|---|---|---|
|
Grade School
Marion Jordan Elementary School |
15 | — | |
|
Middle School
Walter R Sundling Junior High Sc |
15 | Not in DB | |
|
High School
Wm Fremd High School |
211 | Not in DB | |
Property History
| DATE: | EVENT: | PRICE: | SOURCE: |
|---|---|---|---|
| 28 May, 2009 | Sold | $685,000 | MRED MLS |
| 28 Apr, 2009 | Under contract | $719,900 | MRED MLS |
| — | Last price change | $749,900 | MRED MLS |
| 19 Jan, 2009 | Listed for sale | $749,900 | MRED MLS |
Sorry, we are updating photos, please update this page in 15 minutes
Room Specifics
All Bedroom Info:
Total Bedrooms: 4
Bedrooms Above Ground: 4
Bedrooms Below Ground: 0
Total Bedrooms: 4
Bedrooms Above Ground: 4
Bedrooms Below Ground: 0
Second Bedroom Info:
Dimensions: —
Location: —Dimensions: —
Floor Type: Carpet
Third Bedroom Info:
Dimensions: —
Location: —Dimensions: —
Floor Type: Hardwood
Fourth Bedroom Info:
Dimensions: —
Location: —Dimensions: —
Floor Type: Carpet
Bathroom Info:
Full Bathrooms: 3
Partial Bathrooms: 1Full Bathrooms: 3
Bathroom Amenities: Whirlpool, Separate Shower, Double Sink
Bathroom in Basement: 0
Dining Room Info:
Dimensions: —
Location: —Dimensions: —
Floor Type: Hardwood
Kitchen Info:
Dimensions: —
Location: —Dimensions: —
Floor Type: Hardwood
Features: Eating Area-Breakfast Bar, Eating Area-Table Space, Island, Pantry-Butler
Living Room Info:
Dimensions: —
Location: —Dimensions: —
Floor Type: Hardwood
Family Room Info:
Dimensions: —
Location: —Dimensions: —
Floor Type: Hardwood
Additional Rooms Info:
Rooms: Deck, Den, Exercise Room, Recreation Room, Utility Room-1st Floor, Utility Room-2nd Floor, Workshop
Basement: Full, EnglishRooms: Deck, Den, Exercise Room, Recreation Room, Utility Room-1st Floor, Utility Room-2nd Floor, Workshop
Other Specifics
| 3 | |
| Concrete Perimeter | |
| Garage | |
| — | |
| — | |
| — | |
| Deck | |
| Landscaped, Legal Non-Conforming | |
| 100 X 146 | |
| Unfinished | |
| Full | |
| Vaulted/Cathedral Ceilings, Skylight(s) | |
| Double Oven, Microwave, Dishwasher, Refrigerator, Bar Fridge, Washer, Dryer, Disposal | |
| Not in DB | |
| Sidewalks, Street Lights, Street Paved | |
| — | |
| Wood Burning, Gas Log, Gas Starter |
Tax History
| Year | Property Taxes |
|---|---|
| 2009 | $12,806 |
Contact Agent
Nearby Similar Homes
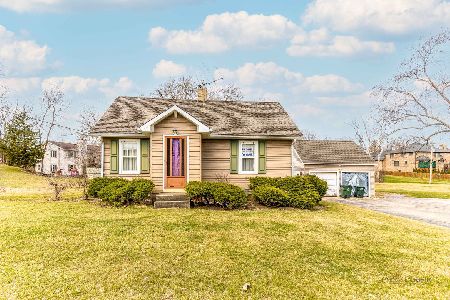
1120 Wood Street, Palatine, Illinois 60067

For Sale
$499,000
1 beds / 1.0 baths / 775 ft2
Single Family / Built: 1926
96
119 Craigie Lane, Inverness, Illinois 60067

For Sale
$639,900
3 beds / 2.1 baths / 2,500 ft2
Single Family / Built: 1984
37
1055 Palatine Road, Palatine, Illinois 60067

Foreclosure
$359,900
4 beds / 3.1 baths / 2,592 ft2
Single Family / Built: 1988
81
84 Dirleton Lane, Inverness, Illinois 60067

For Sale
$649,000
2 beds / 2.1 baths / 2,815 ft2
Single Family / Built: 1983
1
580 Quentin Road, Palatine, Illinois 60067
For Sale
$450,000
3 beds / 1.1 baths / 1,821 ft2
Single Family / Built: —
233
Nearby Sold Comparables
260 Clyde Avenue, Palatine, Illinois 60067
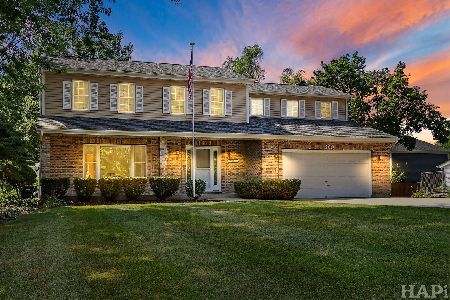
Sold
$675,000
5 beds / 2.2 baths / 2,426 ft2
Single Family / Built: 1989
446
295 Melanie Court, Palatine, Illinois 60067

Sold
$574,500
5 beds / 4.1 baths / 4,027 ft2
Single Family / Built: 2001
5583
1134 Willow Street, Palatine, Illinois 60067
Sold
$735,000
4 beds / 3.1 baths / 3,711 ft2
Single Family / Built: 2004
5430
1134 Willow Street, Palatine, Illinois 60067

Sold
$795,000
4 beds / 4.1 baths / 3,711 ft2
Single Family / Built: 2004
1998
1122 Willow Street, Palatine, Illinois 60067
Sold
$789,000
4 beds / 3.1 baths / 3,743 ft2
Single Family / Built: 2004
4624
307 Waynes Court, Palatine, Illinois 60067
Sold
$830,000
4 beds / 3.1 baths / 5,300 ft2
Single Family / Built: 2006
4016
Contact Agent
Listing Provided By
RE/MAX Unlimited Northwest
