

1122 Dryden Avenue, Arlington Heights, Illinois 60004
Sorry, we are updating photos, please update this page in 15 minutes
$232,000
|
Sold
|
|
| Status: | Closed |
| Sqft: | 1,450 |
| Cost/Sqft: | $169 |
| Beds: | 3 |
| Baths: | 2 |
| Year Built: | — |
| Property Taxes: | $5,186 |
| Days On Market: | 5520 |
| Lot Size: | 0,00 |
Description
Just move right in to this spotless 3br, 2ba, cape cod with 2 car gar. Update Kitchen with granite coutnertops, remodeled baths, upgraded mechanicals, new windows, freshly painted, refinished oak hardwood floors, newer roof, new front walk, fenced yard with deck and gazebo. All appliances stay, fabulous finished basement with awesome rec room, loads of storage and oversized utility room. This home is in great shape!
Property Specifics
| Single Family | |
| — | |
| Cape Cod | |
| — | |
| Full | |
| Aluminum Siding, Brick | |
| Asphalt | |
| CAPE COD | |
| No | |
| — |
| Cook | |
| — | |
| 0 / Not Applicable | |
| None | |
| Lake Michigan | |
| Public Sewer | |
| Central Air | |
| Natural Gas | |
| 07915302 | |
| 03204140330000 |
Nearby Schools
| NAME: | DISTRICT: | DISTANCE: | |
|---|---|---|---|
|
Grade School
Olive-mary Stitt School |
25 | — | |
|
Middle School
Thomas Middle School |
25 | Not in DB | |
|
High School
John Hersey High School |
214 | Not in DB | |
Property History
| DATE: | EVENT: | PRICE: | SOURCE: |
|---|---|---|---|
| 31 May, 2012 | Sold | $232,000 | MRED MLS |
| 28 Apr, 2012 | Under contract | $244,900 | MRED MLS |
| — | Last price change | $249,900 | MRED MLS |
| 30 Sep, 2011 | Listed for sale | $305,000 | MRED MLS |
| 4 Oct, 2019 | Sold | $259,900 | MRED MLS |
| 13 Sep, 2019 | Under contract | $259,900 | MRED MLS |
| 11 Sep, 2019 | Listed for sale | $259,900 | MRED MLS |
| 26 Mar, 2021 | Sold | $299,999 | MRED MLS |
| 8 Feb, 2021 | Under contract | $299,999 | MRED MLS |
| 5 Feb, 2021 | Listed for sale | $299,999 | MRED MLS |
Sorry, we are updating photos, please update this page in 15 minutes
Room Specifics
All Bedroom Info:
Total Bedrooms: 3
Bedrooms Above Ground: 3
Bedrooms Below Ground: 0
Total Bedrooms: 3
Bedrooms Above Ground: 3
Bedrooms Below Ground: 0
Second Bedroom Info:
Dimensions: —
Location: —Dimensions: —
Floor Type: Carpet
Third Bedroom Info:
Dimensions: —
Location: —Dimensions: —
Floor Type: Hardwood
Bathroom Info:
Full Bathrooms: 2
Partial Bathrooms: 0Full Bathrooms: 2
Bathroom Amenities: —
Bathroom in Basement: 0
Dining Room Info:
Dimensions: —
Location: —Dimensions: —
Floor Type: Hardwood
Kitchen Info:
Dimensions: —
Location: —Dimensions: —
Floor Type: Hardwood
Features: Galley
Laundry Room Info:
Dimensions: —
Location: —Dimensions: —
Floor Type: Vinyl
Living Room Info:
Dimensions: —
Location: —Dimensions: —
Floor Type: Hardwood
Family Room Info:
Dimensions: —
Location: —Dimensions: —
Floor Type: Carpet
Additional Rooms Info:
Rooms: Storage
Basement: FullRooms: Storage
Other Specifics
| 2 | |
| Concrete Perimeter | |
| Garage | |
| — | |
| — | |
| — | |
| Deck, Gazebo, Storms/Screens | |
| — | |
| 50 X 150 | |
| — | |
| None | |
| — | |
| Range, Microwave, Dishwasher, Refrigerator, Washer, Dryer, Disposal | |
| Not in DB | |
| — | |
| — | |
| — |
Tax History
| Year | Property Taxes |
|---|---|
| 2012 | $5,186 |
| 2019 | $6,302 |
| 2021 | $6,581 |
Contact Agent
Nearby Similar Homes
1036 Talbot Street, Arlington Heights, Illinois 60004
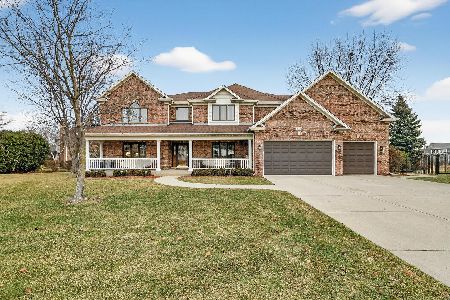
For Sale
$1,445,000
6 beds / 4.0 baths / 4,876 ft2
Single Family / Built: 2000
164
905 Douglas Avenue, Arlington Heights, Illinois 60004

For Sale
$498,000
3 beds / 1.0 baths / 1,360 ft2
Single Family / Built: 1952
116
1029 Carlyle Lane, Arlington Heights, Illinois 60004
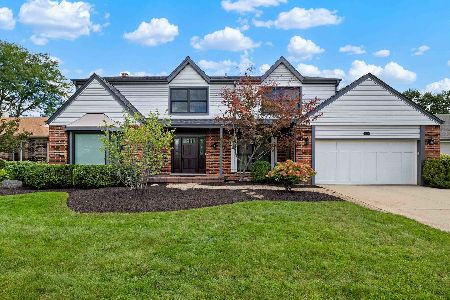
For Sale
$949,000
4 beds / 3.1 baths / 3,063 ft2
Single Family / Built: 1984
26
1009 Drury Lane, Arlington Heights, Illinois 60004
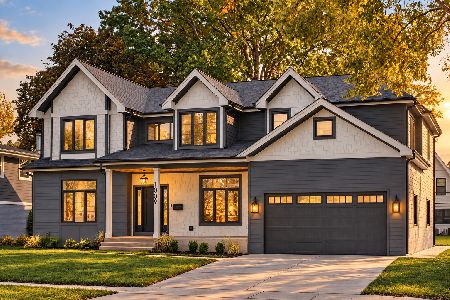
For Sale
$1,675,000
6 beds / 5.0 baths / 3,472 ft2
Single Family / Built: 2026
28
711 Euclid Avenue, Arlington Heights, Illinois 60004

For Sale
$400,000
3 beds / 1.0 baths / 1,343 ft2
Single Family / Built: 1947
47
602 Drury Lane, Arlington Heights, Illinois 60004
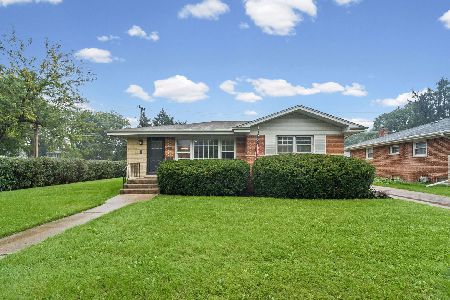
For Sale
$449,998
3 beds / 2.0 baths / 1,514 ft2
Single Family / Built: 1963
40
Nearby Sold Comparables
1122 Dryden Avenue, Arlington Heights, Illinois 60004
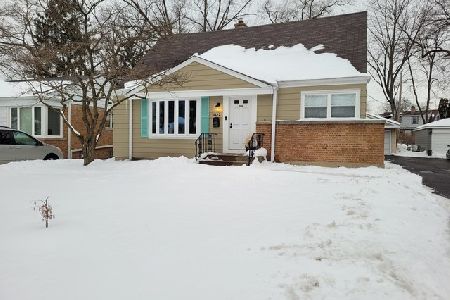
Sold
$299,999
3 beds / 2.0 baths / 1,450 ft2
Single Family / Built: 1954
2104
1122 Dryden Avenue, Arlington Heights, Illinois 60004

Sold
$259,900
3 beds / 2.0 baths / 1,450 ft2
Single Family / Built: 1950
2617
1126 Dryden Avenue, Arlington Heights, Illinois 60004
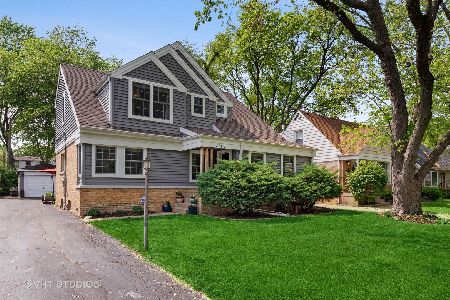
Sold
$550,000
5 beds / 2.0 baths / 1,911 ft2
Single Family / Built: 1955
1994
1118 Dryden Avenue, Arlington Heights, Illinois 60004
Sold
$299,900
2 beds / 2.0 baths / 1,680 ft2
Single Family / Built: 1954
3630
Contact Agent
Listing Provided By
RE/MAX Suburban
