

1122 Shoreline Drive, Pingree Grove, Illinois 60140
Subdivision > Cambridge Lakes
Sorry, we are updating photos, please update this page in 15 minutes
$200,000
|
Sold
|
|
| Status: | Closed |
| Sqft: | 3,475 |
| Cost/Sqft: | $65 |
| Beds: | 4 |
| Baths: | 3 |
| Year Built: | 2007 |
| Property Taxes: | $9,841 |
| Days On Market: | 5326 |
| Lot Size: | 0,27 |
Description
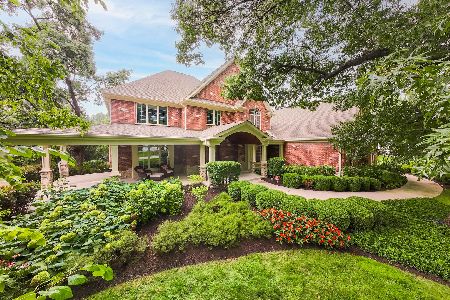
ENORMOUS, FULL OF UPGRADES &UNBELIEVABLY PRICED! 1ST FLR BOASTS 9FT CEILINGS, A GORGEOUS 2 STORY LIVING RM W/AMPLE NATURAL LIGHT, FRML DINING RM, DEN, LAUNDRY RM & SPACIOUS KITCHEN W/CERAMIC FLOORS OFFERING SS APPLIANCES, BEAUTIFUL CABINETRY, SEPARATE EATING AREA &SLIDING DOORS OUT TO DECK OVERLOOKING THE POND. 2ND FLR OFFERS 4BDRMS, MSTR BTH, J&J BTH &LOFT. WALKOUT BSMNT W/9FT CEILINGS & ROUGH-IN FOR KITCHEN &BATH!
Property Specifics
| Single Family | |
| — | |
| — | |
| 2007 | |
| Full, Walkout | |
| Brick | |
| Asphalt | |
| EDINGTON | |
| Yes | |
| 0.27 |
| Kane | |
| Cambridge Lakes | |
| 50 / Monthly | |
| None | |
| Public | |
| Public Sewer | |
| Central Air, Zoned | |
| Natural Gas, Forced Air | |
| 08039370 | |
| 0228476022 |
Nearby Schools
| NAME: | DISTRICT: | DISTANCE: | |
|---|---|---|---|
|
Grade School
Gary Wright Elementary School |
300 | — | |
|
Middle School
Hampshire Middle School |
300 | Not in DB | |
|
High School
Hampshire High School |
300 | Not in DB | |
Property History
| DATE: | EVENT: | PRICE: | SOURCE: |
|---|---|---|---|
| 22 Oct, 2012 | Sold | $200,000 | MRED MLS |
| 4 Jun, 2012 | Under contract | $225,000 | MRED MLS |
| — | Last price change | $239,900 | MRED MLS |
| 10 Apr, 2012 | Listed for sale | $249,900 | MRED MLS |
Sorry, we are updating photos, please update this page in 15 minutes
Room Specifics
All Bedroom Info:
Total Bedrooms: 4
Bedrooms Above Ground: 4
Bedrooms Below Ground: 0
Total Bedrooms: 4
Bedrooms Above Ground: 4
Bedrooms Below Ground: 0
Second Bedroom Info:
Dimensions: —
Location: —Dimensions: —
Floor Type: Carpet
Third Bedroom Info:
Dimensions: —
Location: —Dimensions: —
Floor Type: Carpet
Fourth Bedroom Info:
Dimensions: —
Location: —Dimensions: —
Floor Type: Carpet
Bathroom Info:
Full Bathrooms: 3
Partial Bathrooms: 1Full Bathrooms: 3
Bathroom Amenities: Separate Shower, Double Sink
Bathroom in Basement: 0
Dining Room Info:
Dimensions: —
Location: —Dimensions: —
Floor Type: Carpet
Kitchen Info:
Dimensions: —
Location: —Dimensions: —
Floor Type: Ceramic Tile
Features: Eating Area-Table Space, Island, Pantry-Closet
Laundry Room Info:
Dimensions: —
Location: —Dimensions: —
Floor Type: Ceramic Tile
Living Room Info:
Dimensions: —
Location: —Dimensions: —
Floor Type: Carpet
Family Room Info:
Dimensions: —
Location: —Dimensions: —
Floor Type: Carpet
Additional Rooms Info:
Rooms: No additional rooms
Basement: Full, WalkoutRooms: No additional rooms
Other Specifics
| 3 | |
| Concrete Perimeter | |
| Garage | |
| — | |
| — | |
| — | |
| Deck | |
| Pond(s), Water View, Wooded, Rear of Lot | |
| 89 X 135 X 60 X 154 | |
| — | |
| Full | |
| Vaulted/Cathedral Ceilings, First Floor Bedroom, First Floor Laundry | |
| Double Oven, Microwave, Dishwasher, Refrigerator, Stainless Steel Appliance(s) | |
| Not in DB | |
| Clubhouse, Pool, Sidewalks, Street Lights, Street Paved | |
| — | |
| — |
Tax History
| Year | Property Taxes |
|---|---|
| 2012 | $9,841 |
Contact Agent
Nearby Similar Homes
40W865 Maplehurst Lane, Hampshire, Illinois 60140
For Sale
$1,495,000
6 beds / 5.1 baths / 10,276 ft2
Single Family / Built: 2011
35
Nearby Sold Comparables
1094 Shoreline Court, Pingree Grove, Illinois 60140

Sold
$265,000
4 beds / 2.1 baths / 3,150 ft2
Single Family / Built: 2007
5708
1150 Shoreline Drive, Pingree Grove, Illinois 60140
Sold
$319,990
4 beds / 2.1 baths / 3,089 ft2
Single Family / Built: 2013
4887
1090 Shoreline Court, Pingree Grove, Illinois 60140
Sold
$330,000
5 beds / 2.1 baths / 3,886 ft2
Single Family / Built: 2007
4242
1156 Shoreline Drive, Pingree Grove, Illinois 60140
Sold
$289,900
3 beds / 2.0 baths / 2,454 ft2
Single Family / Built: 2008
6650
1127 Shoreline Drive, Pingree Grove, Illinois 60140
Sold
$254,990
4 beds / 2.1 baths / 2,783 ft2
Single Family / Built: 2011
5658
Contact Agent
Listing Provided By
Century 21 New Heritage
