

1150 Shoreline Drive, Pingree Grove, Illinois 60140
Subdivision > Cambridge Lakes
Sorry, we are updating photos, please update this page in 15 minutes
$319,990
|
Sold
|
|
| Status: | Closed |
| Sqft: | 3,089 |
| Cost/Sqft: | $104 |
| Beds: | 4 |
| Baths: | 3 |
| Year Built: | 2013 |
| Property Taxes: | $0 |
| Days On Market: | 4887 |
| Lot Size: | 0,00 |
Description
Quick move in with fantastic view!! 4bd.rms. - w/den on main level- 3 car garage- all stainless kitchen appliances- dark expresso cabinets- oak rails- hard wood floors kitchen,breakfast area,hall way,foyer,powder rm,ug carpet & padding,ceramic floors in master bath & bath 2. Energy Star certified home - great utilities savings! Dual zoned, 92% efficient furnaces and 13 SEER A/C units.
Property Specifics
| Single Family | |
| — | |
| Colonial | |
| 2013 | |
| Full | |
| Vinyl Siding | |
| Asphalt | |
| DAWSON | |
| No | |
| — |
| Kane | |
| Cambridge Lakes | |
| 62 / Monthly | |
| Insurance, Clubhouse, Exercise Facilities, Pool | |
| Public | |
| Public Sewer | |
| Central Air | |
| Natural Gas, Forced Air, Zoned | |
| 08377050 | |
| 0228476020 |
Nearby Schools
| NAME: | DISTRICT: | DISTANCE: | |
|---|---|---|---|
|
Grade School
Gary Wright Elementary School |
300 | — | |
|
Middle School
Hampshire Middle School |
300 | Not in DB | |
|
High School
Hampshire High School |
300 | Not in DB | |
Property History
| DATE: | EVENT: | PRICE: | SOURCE: |
|---|---|---|---|
| 28 Mar, 2014 | Sold | $319,990 | MRED MLS |
| 12 Feb, 2014 | Under contract | $319,990 | MRED MLS |
| — | Last price change | $329,990 | MRED MLS |
| 23 Jun, 2013 | Listed for sale | $333,990 | MRED MLS |
Sorry, we are updating photos, please update this page in 15 minutes
Room Specifics
All Bedroom Info:
Total Bedrooms: 4
Bedrooms Above Ground: 4
Bedrooms Below Ground: 0
Total Bedrooms: 4
Bedrooms Above Ground: 4
Bedrooms Below Ground: 0
Second Bedroom Info:
Dimensions: —
Location: —Dimensions: —
Floor Type: Carpet
Third Bedroom Info:
Dimensions: —
Location: —Dimensions: —
Floor Type: Carpet
Fourth Bedroom Info:
Dimensions: —
Location: —Dimensions: —
Floor Type: Carpet
Bathroom Info:
Full Bathrooms: 3
Partial Bathrooms: 1Full Bathrooms: 3
Bathroom Amenities: Double Sink
Bathroom in Basement: 0
Dining Room Info:
Dimensions: —
Location: —Dimensions: —
Floor Type: Carpet
Kitchen Info:
Dimensions: —
Location: —Dimensions: —
Floor Type: Hardwood
Features: Eating Area-Table Space
Laundry Room Info:
Dimensions: —
Location: —Dimensions: —
Floor Type: Vinyl
Living Room Info:
Dimensions: —
Location: —Dimensions: —
Floor Type: Carpet
Family Room Info:
Dimensions: —
Location: —Dimensions: —
Floor Type: Carpet
Additional Rooms Info:
Rooms: Den
Basement: FullRooms: Den
Other Specifics
| 3 | |
| Concrete Perimeter | |
| Garage | |
| — | |
| — | |
| — | |
| — | |
| — | |
| 64X135X100X135 | |
| Unfinished | |
| Full | |
| — | |
| Microwave, Dishwasher, Refrigerator, Stainless Steel Appliance(s) | |
| Not in DB | |
| Clubhouse, Pool, Street Lights, Street Paved | |
| — | |
| — |
Tax History
| Year | Property Taxes |
|---|
Contact Agent
Nearby Similar Homes
40W865 Maplehurst Lane, Hampshire, Illinois 60140
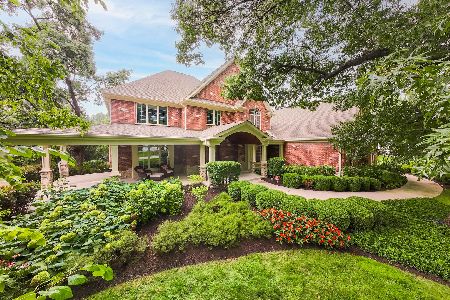
For Sale
$1,495,000
6 beds / 5.1 baths / 10,276 ft2
Single Family / Built: 2011
35
Nearby Sold Comparables
1156 Shoreline Drive, Pingree Grove, Illinois 60140

Sold
$289,900
3 beds / 2.0 baths / 2,454 ft2
Single Family / Built: 2008
6650
1122 Shoreline Drive, Pingree Grove, Illinois 60140
Sold
$225,000
4 beds / 2.1 baths / 3,475 ft2
Single Family / Built: 2007
5326
1094 Shoreline Court, Pingree Grove, Illinois 60140
Sold
$265,000
4 beds / 2.1 baths / 3,150 ft2
Single Family / Built: 2007
5708
1127 Shoreline Drive, Pingree Grove, Illinois 60140
Sold
$254,990
4 beds / 2.1 baths / 2,783 ft2
Single Family / Built: 2011
5658
1090 Shoreline Court, Pingree Grove, Illinois 60140
Sold
$330,000
5 beds / 2.1 baths / 3,886 ft2
Single Family / Built: 2007
4242
Contact Agent
Listing Provided By
Chris Naatz
