

1156 Shoreline Drive, Pingree Grove, Illinois 60140
Subdivision > Cambridge Lakes
Sorry, we are updating photos, please update this page in 15 minutes
$289,900
|
Sold
|
|
| Status: | Closed |
| Sqft: | 2,454 |
| Cost/Sqft: | $118 |
| Beds: | 3 |
| Baths: | 2 |
| Year Built: | 2008 |
| Property Taxes: | $0 |
| Days On Market: | 6650 |
| Lot Size: | 0,00 |
Description
Highly sought after Dartmouth model is brand new! This is a great opportunity to own new construction without the wait. Featuring three bedrooms,two full baths,and full basement, this Cambridge built beauty is what you have been looking for. This ranch floor plan has a spacious, open, bright floor plan and is a consistent favorite among fussy buyers. Formal living & dining rooms, family room, & more! Almost 60k off!
Property Specifics
| Single Family | |
| — | |
| Ranch | |
| 2008 | |
| Full | |
| Aluminum/Vinyl/Steel Siding | |
| Asphalt | |
| DARTMOUTH | |
| No | |
| — |
| Kane | |
| Cambridge Lakes | |
| 50 / Monthly | |
| Other | |
| Public | |
| Public Sewer | |
| Central Air | |
| Natural Gas, Forced Air | |
| 07004417 | |
| 0233226005 |
Property History
| DATE: | EVENT: | PRICE: | SOURCE: |
|---|---|---|---|
| 22 May, 2009 | Sold | $289,900 | MRED MLS |
| 23 Mar, 2009 | Under contract | $289,900 | MRED MLS |
| — | Last price change | $297,400 | MRED MLS |
| 25 Aug, 2008 | Listed for sale | $310,260 | MRED MLS |
| 1 Aug, 2016 | Under contract | $0 | MRED MLS |
| 25 Jun, 2016 | Listed for sale | $0 | MRED MLS |
Sorry, we are updating photos, please update this page in 15 minutes
Room Specifics
All Bedroom Info:
Total Bedrooms: 3
Bedrooms Above Ground: 3
Bedrooms Below Ground: 0
Total Bedrooms: 3
Bedrooms Above Ground: 3
Bedrooms Below Ground: 0
Second Bedroom Info:
Dimensions: —
Location: —Dimensions: —
Floor Type: Carpet
Third Bedroom Info:
Dimensions: —
Location: —Dimensions: —
Floor Type: Carpet
Bathroom Info:
Full Bathrooms: 2
Partial Bathrooms: —Full Bathrooms: 2
Bathroom Amenities: Separate Shower, Double Sink
Bathroom in Basement: 0
Dining Room Info:
Dimensions: —
Location: —Dimensions: —
Floor Type: Ceramic Tile
Kitchen Info:
Dimensions: —
Location: —Dimensions: —
Floor Type: Vinyl
Features: Eating Area-Table Space, Island, Pantry-Closet
Living Room Info:
Dimensions: —
Location: —Dimensions: —
Floor Type: Carpet
Family Room Info:
Dimensions: —
Location: —Dimensions: —
Floor Type: Carpet
Additional Rooms Info:
Rooms: Bonus Room, Eating Area, Utility Room-1st Floor
Basement: FullRooms: Bonus Room, Eating Area, Utility Room-1st Floor
Other Specifics
| 2 | |
| Concrete Perimeter | |
| Garage | |
| — | |
| — | |
| — | |
| — | |
| — | |
| 157X117 | |
| Unfinished | |
| Full | |
| Vaulted/Cathedral Ceilings, First Floor Bedroom | |
| Range, Microwave, Dishwasher, Disposal | |
| Not in DB | |
| Clubhouse, Sidewalks, Street Lights, Street Paved | |
| — | |
| — |
Tax History
| Year | Property Taxes |
|---|
Contact Agent
Nearby Similar Homes
40W865 Maplehurst Lane, Hampshire, Illinois 60140
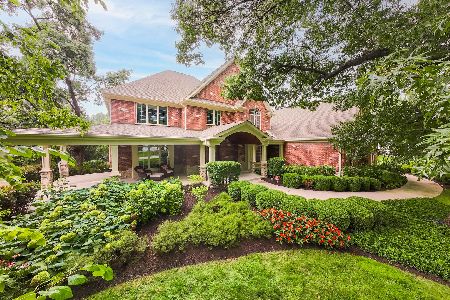
For Sale
$1,495,000
6 beds / 5.1 baths / 10,276 ft2
Single Family / Built: 2011
35
Nearby Sold Comparables
1150 Shoreline Drive, Pingree Grove, Illinois 60140

Sold
$319,990
4 beds / 2.1 baths / 3,089 ft2
Single Family / Built: 2013
4887
1122 Shoreline Drive, Pingree Grove, Illinois 60140
Sold
$225,000
4 beds / 2.1 baths / 3,475 ft2
Single Family / Built: 2007
5326
1094 Shoreline Court, Pingree Grove, Illinois 60140
Sold
$265,000
4 beds / 2.1 baths / 3,150 ft2
Single Family / Built: 2007
5708
1127 Shoreline Drive, Pingree Grove, Illinois 60140
Sold
$254,990
4 beds / 2.1 baths / 2,783 ft2
Single Family / Built: 2011
5658
Contact Agent
Listing Provided By
Baird & Warner
