

11220 Cameron Parkway, Orland Park, Illinois 60467
Subdivision > Cambridge
Sorry, we are updating photos, please update this page in 15 minutes
$170,500
|
Sold
|
|
| Status: | Closed |
| Sqft: | 1,785 |
| Cost/Sqft: | $100 |
| Beds: | 3 |
| Baths: | 2 |
| Year Built: | 1992 |
| Property Taxes: | $3,977 |
| Days On Market: | 4662 |
| Lot Size: | 0,00 |
Description
Beautiful end unit awaiting your personal touch! Features include large screened porch and 2 car garage, hardwoods throughout main level, master bedroom with generous walk-in closet, finished walkout lower level with family room, fireplace, 3rd bedroom and full bath. Best location within this well manicured community offering easy access to walking trails, train, and shopping. Prepare to be delighted! WOW!!
Property Specifics
| Condos/Townhomes | |
| 2 | |
| — | |
| 1992 | |
| Full, Walkout | |
| Brick | |
| Asphalt | |
| RAISED RANCH | |
| No | |
| — |
| Cook | |
| Cambridge | |
| 175 / Monthly | |
| Parking, Insurance, Exterior Maintenance, Lawn Care, Scavenger, Snow Removal | |
| Lake Michigan, Public | |
| Public Sewer, Sewer-Storm | |
| Central Air | |
| Natural Gas, Forced Air | |
| 08522221 | |
| 27312030190000 |
Nearby Schools
| NAME: | DISTRICT: | DISTANCE: | |
|---|---|---|---|
|
High School
Carl Sandburg High School |
230 | Not in DB | |
Property History
| DATE: | EVENT: | PRICE: | SOURCE: |
|---|---|---|---|
| 28 Feb, 2014 | Sold | $170,500 | MRED MLS |
| 26 Jan, 2014 | Under contract | $178,900 | MRED MLS |
| 21 Jan, 2014 | Listed for sale | $178,900 | MRED MLS |
| 30 Nov, 2018 | Sold | $215,000 | MRED MLS |
| 7 Oct, 2018 | Under contract | $224,808 | MRED MLS |
| 30 Sep, 2018 | Listed for sale | $224,808 | MRED MLS |
| 15 Sep, 2025 | Sold | $325,000 | MRED MLS |
| 21 Aug, 2025 | Under contract | $325,000 | MRED MLS |
| 14 Aug, 2025 | Listed for sale | $325,000 | MRED MLS |
Some photos of this home have been virtually staged.
Sorry, we are updating photos, please update this page in 15 minutesRoom Specifics
All Bedroom Info:
Total Bedrooms: 3
Bedrooms Above Ground: 3
Bedrooms Below Ground: 0
Total Bedrooms: 3
Bedrooms Above Ground: 3
Bedrooms Below Ground: 0
Second Bedroom Info:
Dimensions: —
Location: —Dimensions: —
Floor Type: Hardwood
Third Bedroom Info:
Dimensions: —
Location: —Dimensions: —
Floor Type: Carpet
Bathroom Info:
Full Bathrooms: 2
Partial Bathrooms: 0Full Bathrooms: 2
Bathroom Amenities: —
Bathroom in Basement: 1
Dining Room Info:
Dimensions: —
Location: —Dimensions: —
Floor Type: Hardwood
Kitchen Info:
Dimensions: —
Location: —Dimensions: —
Floor Type: Hardwood
Features: Eating Area-Table Space
Laundry Room Info:
Dimensions: —
Location: —Dimensions: —
Floor Type: Vinyl
Living Room Info:
Dimensions: —
Location: —Dimensions: —
Floor Type: Hardwood
Family Room Info:
Dimensions: —
Location: —Dimensions: —
Floor Type: Carpet
Additional Rooms Info:
Rooms: Screened Porch
Basement: Full, WalkoutRooms: Screened Porch
Other Specifics
| 2 | |
| Concrete Perimeter | |
| Garage | |
| — | |
| — | |
| — | |
| Balcony, Deck, Patio, Storms/Screens, End Unit | |
| Landscaped | |
| 2388 | |
| — | |
| Full | |
| Vaulted/Cathedral Ceilings, Skylight(s), Hardwood Floors, Laundry Hook-Up in Unit, Storage | |
| Range, Microwave, Dishwasher, Refrigerator, Washer, Dryer | |
| Not in DB | |
| — | |
| — | |
| Attached Fireplace Doors/Screen, Gas Log, Gas Starter |
Tax History
| Year | Property Taxes |
|---|---|
| 2014 | $3,977 |
| 2018 | $4,261 |
| 2025 | $5,677 |
Contact Agent
Nearby Similar Homes
11535 Settlers Pond Way, Orland Park, Illinois 60467
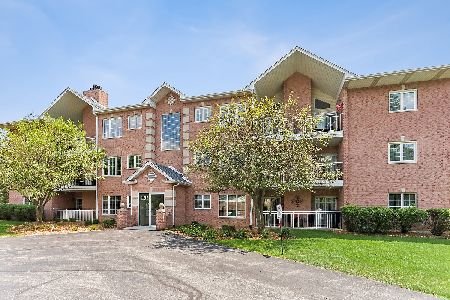
For Sale
$289,910
2 beds / 2.0 baths / 1,600 ft2
Condos/Townhomes / Built: 1999
49
11545 Settlers Pond Way, Orland Park, Illinois 60467
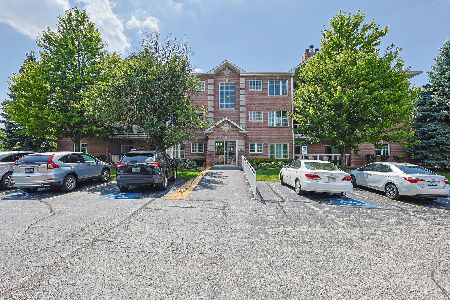
For Sale
$279,900
2 beds / 2.0 baths / 1,600 ft2
Condos/Townhomes / Built: 2001
55
17259 Lakebrook Drive, Orland Park, Illinois 60467
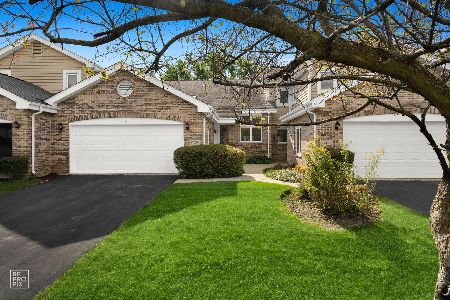
For Sale
$389,900
3 beds / 2.1 baths / 1,604 ft2
Condos/Townhomes / Built: 1992
14
17942 Fountain Circle, Orland Park, Illinois 60467
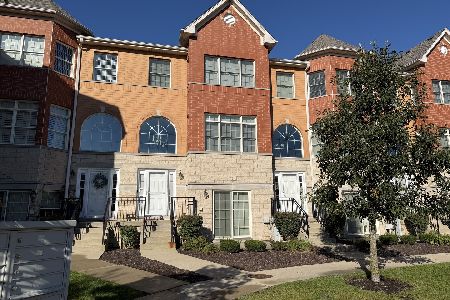
For Sale
$449,900
3 beds / 3.1 baths / 2,511 ft2
Condos/Townhomes / Built: 2015
35
11512 Lake Shore Drive, Orland Park, Illinois 60467
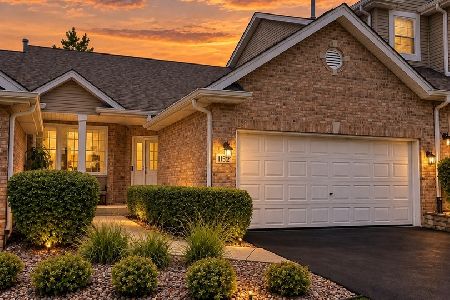
For Sale
$470,000
2 beds / 2.1 baths / 2,240 ft2
Condos/Townhomes / Built: 1998
39
11610 Lake Shore Drive, Orland Park, Illinois 60467
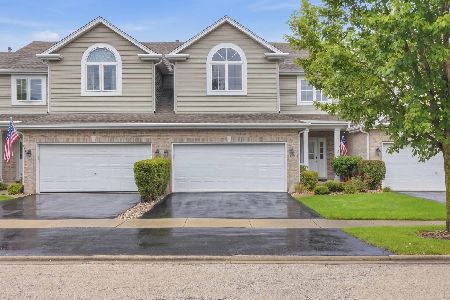
For Sale
$429,000
3 beds / 2.1 baths / 2,132 ft2
Condos/Townhomes / Built: 1999
25
Nearby Sold Comparables
11220 Cameron Parkway, Orland Park, Illinois 60467

Sold
$325,000
3 beds / 2.0 baths / 1,785 ft2
Condos/Townhomes / Built: 1991
439

11230 Cameron Parkway, Orland Park, Illinois 60467

Sold
$169,000
2 beds / 2.0 baths / 1,785 ft2
Condos/Townhomes / Built: 1993
4912
Contact Agent
Listing Provided By
RE/MAX Action
