

1123 Barber Court, West Dundee, Illinois 60118
Subdivision > Hills Of West Dundee
Sorry, we are updating photos, please update this page in 15 minutes
$282,900
|
Sold
|
|
| Status: | Closed |
| Sqft: | 2,846 |
| Cost/Sqft: | $100 |
| Beds: | 5 |
| Baths: | 4 |
| Year Built: | 1990 |
| Property Taxes: | $7,603 |
| Days On Market: | 4360 |
| Lot Size: | 0,32 |
Description
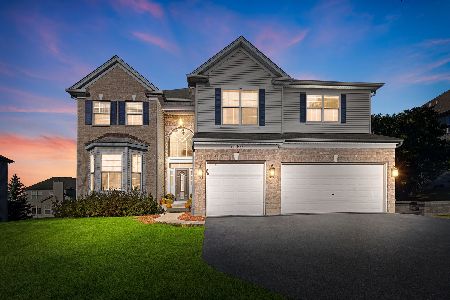
Great cul-de sac location-quick close Ok! 5 Bedrooms!!! Classic Brick Georgian has Upscale NEW kitchen with High End Appliances, huge island, custom furniture grade cabinetry, ... Hardwood floors throughout! Stone Fp in family Rm & built in bench, formal Din & Liv Rms, Finished lookout basement w/bath, Master suite w/full bath & walk in- incredible back yard with deck, pool, play house and wooded views!
Property Specifics
| Single Family | |
| — | |
| Georgian | |
| 1990 | |
| Full, English | |
| Aluminum Siding, Vinyl Siding, Brick | |
| Asphalt | |
| AUGUSTA-G | |
| No | |
| 0.32 |
| Kane | |
| Hills Of West Dundee | |
| 0 / Not Applicable | |
| None | |
| Public | |
| Public Sewer | |
| Central Air | |
| Natural Gas, Forced Air | |
| 08798450 | |
| 0321103019 |
Nearby Schools
| NAME: | DISTRICT: | DISTANCE: | |
|---|---|---|---|
|
Grade School
Dundee Highlands Elementary Scho |
300 | — | |
|
Middle School
Dundee Middle School |
300 | Not in DB | |
|
High School
H D Jacobs High School |
300 | Not in DB | |
Property History
| DATE: | EVENT: | PRICE: | SOURCE: |
|---|---|---|---|
| 27 Feb, 2015 | Sold | $282,900 | MRED MLS |
| 13 Jan, 2015 | Under contract | $284,900 | MRED MLS |
| 8 Dec, 2014 | Listed for sale | $284,900 | MRED MLS |
| 1 Mar, 2024 | Sold | $490,000 | MRED MLS |
| 16 Jan, 2024 | Under contract | $500,000 | MRED MLS |
| 11 Jan, 2024 | Listed for sale | $500,000 | MRED MLS |
| 28 Oct, 2024 | Sold | $505,000 | MRED MLS |
| 28 Sep, 2024 | Under contract | $499,900 | MRED MLS |
| 27 Sep, 2024 | Listed for sale | $499,900 | MRED MLS |
Sorry, we are updating photos, please update this page in 15 minutes
Room Specifics
All Bedroom Info:
Total Bedrooms: 5
Bedrooms Above Ground: 5
Bedrooms Below Ground: 0
Total Bedrooms: 5
Bedrooms Above Ground: 5
Bedrooms Below Ground: 0
Second Bedroom Info:
Dimensions: —
Location: —Dimensions: —
Floor Type: Hardwood
Third Bedroom Info:
Dimensions: —
Location: —Dimensions: —
Floor Type: Hardwood
Fourth Bedroom Info:
Dimensions: —
Location: —Dimensions: —
Floor Type: Hardwood
Bathroom Info:
Full Bathrooms: 4
Partial Bathrooms: 1Full Bathrooms: 4
Bathroom Amenities: Separate Shower, Double Sink
Bathroom in Basement: 1
Dining Room Info:
Dimensions: —
Location: —Dimensions: —
Floor Type: Hardwood
Kitchen Info:
Dimensions: —
Location: —Dimensions: —
Floor Type: Hardwood
Features: Eating Area-Breakfast Bar, Eating Area-Table Space, Island
Laundry Room Info:
Dimensions: —
Location: —Dimensions: —
Floor Type: Other
Living Room Info:
Dimensions: —
Location: —Dimensions: —
Floor Type: Hardwood
Family Room Info:
Dimensions: —
Location: —Dimensions: —
Floor Type: Hardwood
Additional Rooms Info:
Rooms: Bedroom 5, Eating Area, Foyer, Recreation Room
Basement: Full, EnglishRooms: Bedroom 5, Eating Area, Foyer, Recreation Room
Other Specifics
| 2.5 | |
| Concrete Perimeter | |
| Garage | |
| — | |
| — | |
| — | |
| Deck, Above Ground Pool | |
| Landscaped, Wooded | |
| 13,800 SQ FT | |
| Unfinished | |
| Full | |
| Hardwood Floors | |
| Range, Microwave, Dishwasher, Refrigerator, Disposal | |
| Not in DB | |
| Sidewalks, Street Lights, Street Paved | |
| — | |
| Wood Burning, Gas Starter |
Tax History
| Year | Property Taxes |
|---|---|
| 2015 | $7,603 |
| 2024 | $9,838 |
| 2024 | $9,600 |
Contact Agent
Nearby Similar Homes
1016 Tristram Court, West Dundee, Illinois 60118

For Sale
$450,000
3 beds / 2.1 baths / 2,360 ft2
Single Family / Built: 1995
2
1380 Acorn Court, West Dundee, Illinois 60118
For Sale
$675,000
5 beds / 3.1 baths / 5,000 ft2
Single Family / Built: 2004
24
Nearby Sold Comparables
1123 Barber Court, West Dundee, Illinois 60118

Sold
$500,000
5 beds / 3.1 baths / 3,552 ft2
Single Family / Built: 1990
1039
1123 Barber Court, West Dundee, Illinois 60118

Sold
$499,900
5 beds / 3.1 baths / 3,552 ft2
Single Family / Built: 1990
779
2425 Kittridge Drive, West Dundee, Illinois 60118

Sold
$309,500
4 beds / 2.1 baths / 2,360 ft2
Single Family / Built: 1991
2579
2439 Kittridge Drive, West Dundee, Illinois 60118
Sold
$299,900
4 beds / 3.1 baths / 2,683 ft2
Single Family / Built: 1991
2762
2425 Kittridge Drive, West Dundee, Illinois 60118
Sold
$317,500
4 beds / 2.1 baths / 2,360 ft2
Single Family / Built: 1991
6254
2425 Kittridge Drive, West Dundee, Illinois 60118
Sold
$274,900
4 beds / 2.1 baths / 2,360 ft2
Single Family / Built: 1991
4519
Contact Agent
Listing Provided By
Premier Living Properties
