

2439 Kittridge Drive, West Dundee, Illinois 60118
$289,000
|
Sold
|
|
| Status: | Closed |
| Sqft: | 2,683 |
| Cost/Sqft: | $112 |
| Beds: | 4 |
| Baths: | 4 |
| Year Built: | 1991 |
| Property Taxes: | $8,490 |
| Days On Market: | 2762 |
| Lot Size: | 0,25 |
Description
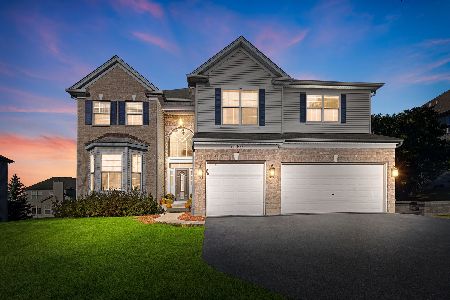
Loads of options & opportunities to add your personal touch to this Queen Ann Model home. Sprawling wrap around front porch for those easy days. Open main floor with all new hardwood flooring, Crown molding in living & dining areas. Spacious kitchen with island opens to family room & outdoors. Impeccable home that you can add your personal touches & make your own. Roof 2015, Hardwoods 2018, Bryant furnace 2008, water heater 2009. Finished English basement with full bath & bar area along with nice storage. Huge yard with Large deck & outdoor heated shed for man cave, concrete slab on side of garage for boat or extra car. Walking distance to Schweitzer woods dog park. Convenient to Dundee & mall. You can't beat the price in this peaceful neighborhood, move in tomorrow sellers are ready to go.
Property Specifics
| Single Family | |
| — | |
| Traditional | |
| 1991 | |
| Full | |
| Aluminum Siding, Brick | |
| Asphalt | |
| — | |
| No | |
| 0.25 |
| Kane | |
| — | |
| 0 / Not Applicable | |
| None | |
| Public | |
| Public Sewer | |
| Central Air | |
| Natural Gas | |
| 10354337 | |
| 0321103026 |
Property History
| DATE: | EVENT: | PRICE: | SOURCE: |
|---|---|---|---|
| 24 May, 2019 | Sold | $289,000 | MRED MLS |
| 24 Apr, 2019 | Under contract | $299,900 | MRED MLS |
| 24 Apr, 2019 | Listed for sale | $299,900 | MRED MLS |
Room Specifics
Total Bedrooms: 4
Bedrooms Above Ground: 4
Bedrooms Below Ground: 0
Dimensions: —
Floor Type: Carpet
Dimensions: —
Floor Type: Carpet
Full Bathrooms: 4
Bathroom Amenities: —
Bathroom in Basement: 1
Dimensions: —
Floor Type: Hardwood
Dimensions: —
Floor Type: Hardwood
Features: Eating Area-Table Space, Island
Dimensions: —
Floor Type: Hardwood
Dimensions: —
Floor Type: Hardwood
Rooms: Eating Area
Other Specifics
| 2 | |
| Concrete Perimeter | |
| Garage | |
| — | |
| — | |
| — | |
| Deck, Porch, Storms/Screens | |
| Wooded | |
| 41X63X128X67X143 | |
| — | |
| Full | |
| Bar-Wet, Hardwood Floors, First Floor Laundry | |
| — | |
| Not in DB | |
| Street Lights, Street Paved | |
| — | |
| Wood Burning |
Tax History
| Year | Property Taxes |
|---|---|
| 2019 | $8,490 |
Contact Agent
Nearby Similar Homes

Nearby Sold Comparables


Contact Agent
Listing Provided By
Keller Williams Inspire - Geneva
