

1123 Mcdonald Avenue, Aurora, Illinois 60506


$175,200
|
Sold
|
|
| Status: | Closed |
| Sqft: | 1,028 |
| Cost/Sqft: | $164 |
| Beds: | 3 |
| Baths: | 1 |
| Year Built: | 1997 |
| Property Taxes: | $3,246 |
| Days On Market: | 2249 |
| Lot Size: | 0,14 |
Description
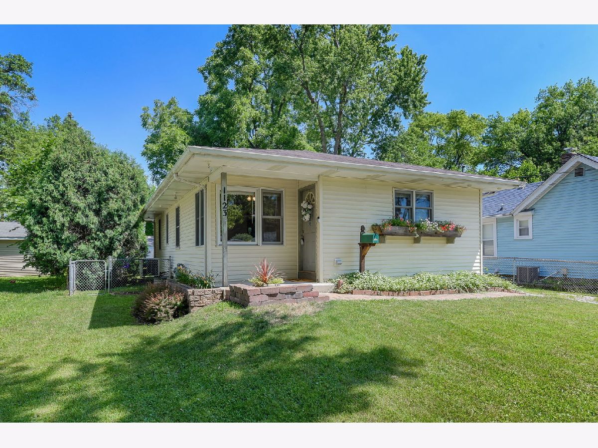
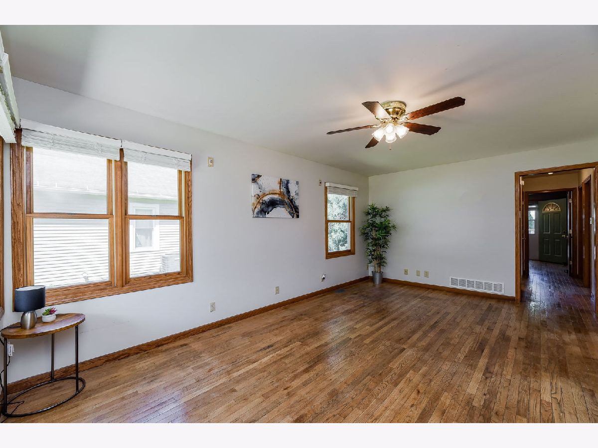
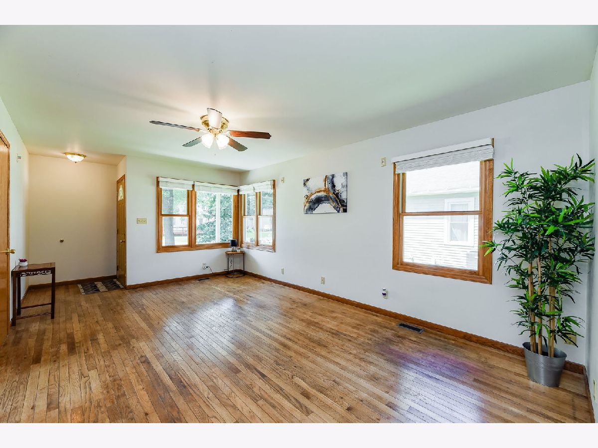
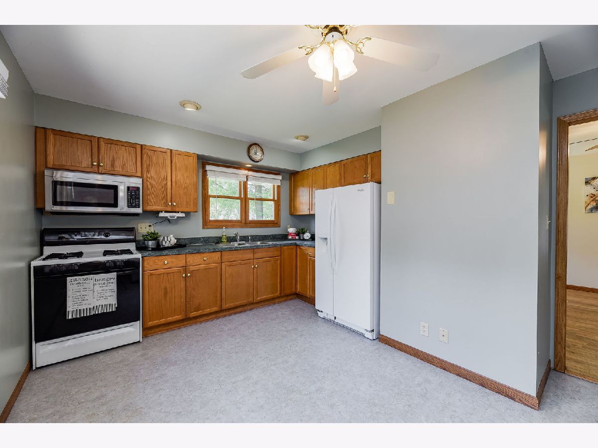
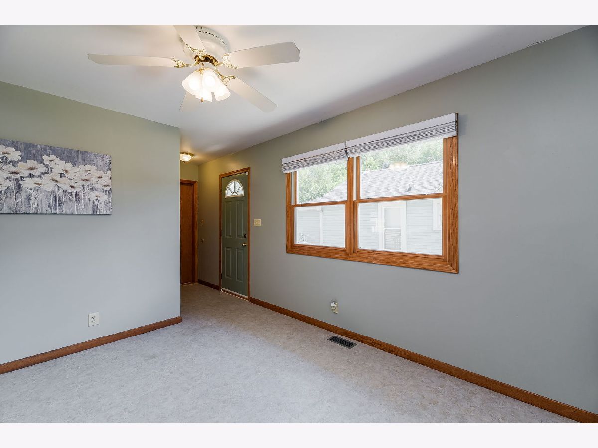
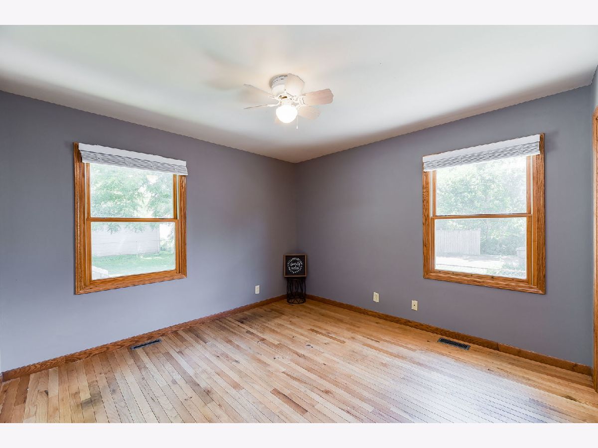
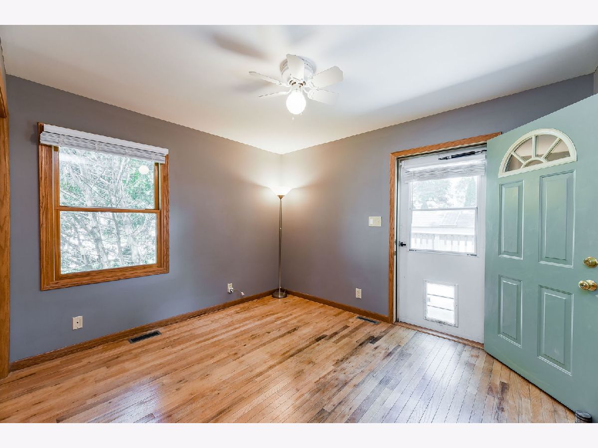
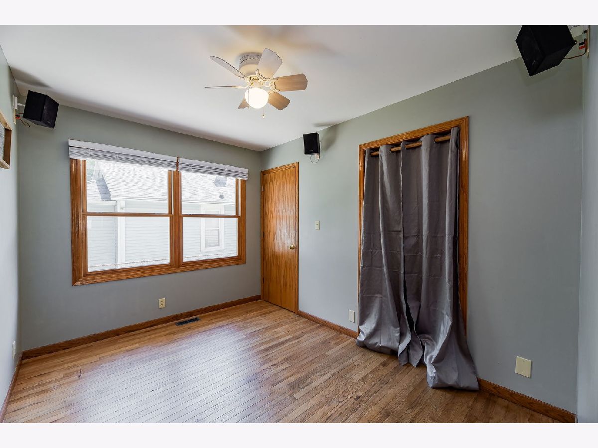
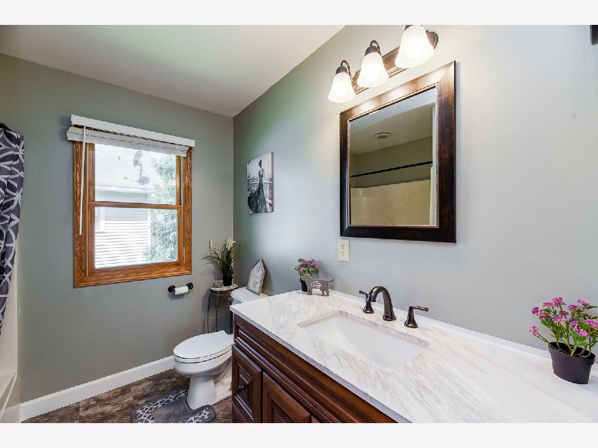
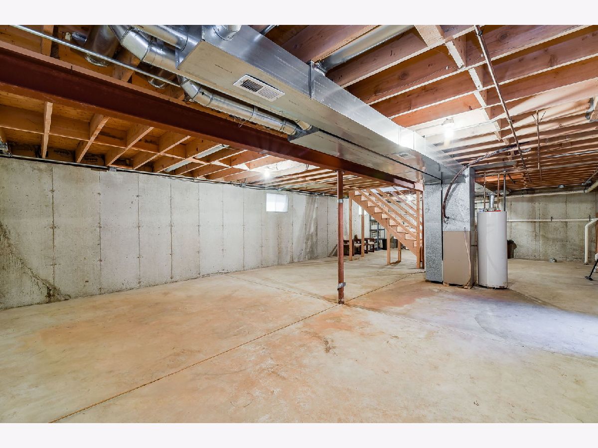
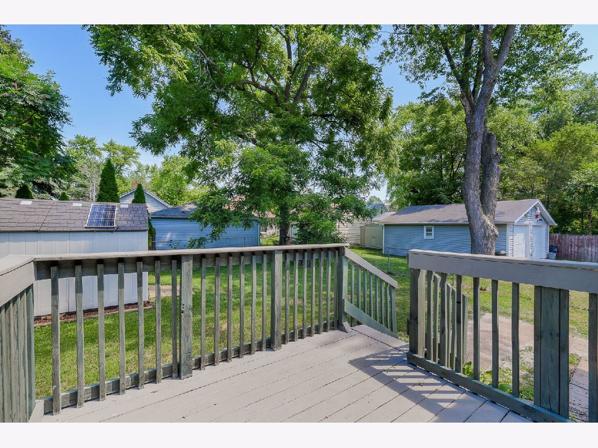
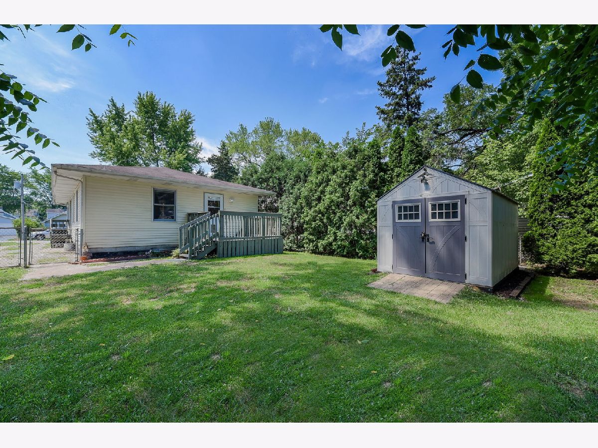
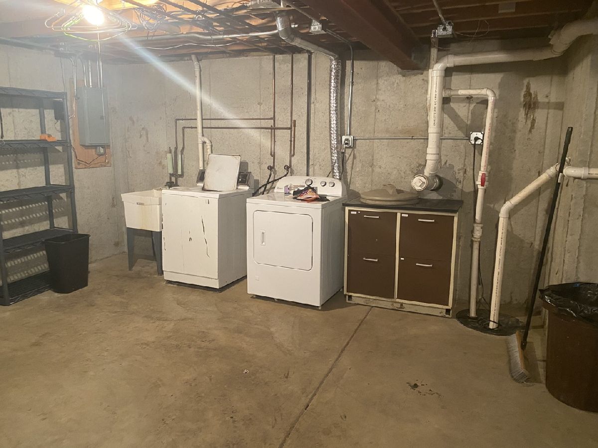
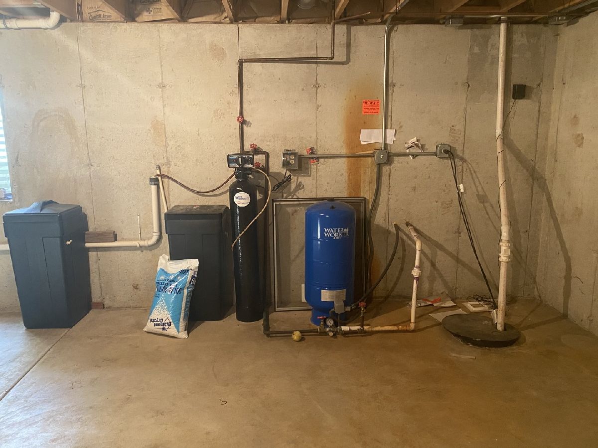
***Buyer's financing fell through & back on the market. This is your lucky day!!*** If you're looking for a MOVE IN READY home this weekend...You found it with this sparkling 3 Bedroom/1 Full Bath RANCH home in the Aurora University & Aurora Country Club area! This renovated 3 Bedroom charmer offers HARDWOOD throughout, NEW VINYL flooring in kitchen and bathroom, NEW BLINDS throughout, NEW PAINT in desired neutral tones throughout, loads of storage, and a FULL unfinished basement just begging for your creative finishing touches! For all my garden enthusiasts, the custom-built, cantilevered, window flower box with timer-run drip irrigation will provide much creative space as the seasons change! Note to self, check out the fenced back yard with deck and space for future garage, if desired. So, pour a glass of something fun and toast to your amazing freedom...this turn-key home is your one-way ticket to the good life! A must-see that won't last long.
Property Specifics
| Single Family | |
| — | |
| Ranch | |
| 1997 | |
| Full | |
| Vinyl Siding | |
| Asphalt | |
| — | |
| No | |
| 0.14 |
| Kane | |
| — | |
| — / Not Applicable | |
| None | |
| Private Well | |
| Public Sewer | |
| Central Air | |
| Natural Gas | |
| 10856396 | |
| 1529228025 |
Nearby Schools
| NAME: | DISTRICT: | DISTANCE: | |
|---|---|---|---|
|
Grade School
Freeman Elementary School |
129 | — | |
|
Middle School
Washington Middle School |
129 | Not in DB | |
|
High School
West Aurora High School |
129 | Not in DB | |
Property History
| DATE: | EVENT: | PRICE: | SOURCE: |
|---|---|---|---|
| 27 Oct, 2020 | Sold | $175,200 | MRED MLS |
| 13 Sep, 2020 | Under contract | $169,000 | MRED MLS |
| 13 Sep, 2020 | Listed for sale | $169,000 | MRED MLS |
Room Specifics
Total Bedrooms: 3
Bedrooms Above Ground: 3
Bedrooms Below Ground: 0
Dimensions: —
Floor Type: Hardwood
Dimensions: —
Floor Type: Hardwood
Full Bathrooms: 1
Bathroom Amenities: —
Bathroom in Basement: 0
Dimensions: —
Floor Type: Vinyl
Features: Eating Area-Table Space
Dimensions: —
Floor Type: Hardwood
Rooms: Deck
Other Specifics
| — | |
| Concrete Perimeter | |
| Space/s | |
| — | |
| — | |
| — | |
| Deck, Storms/Screens | |
| Fenced Yard, Mature Trees | |
| 49 X 127 X 47 X 127 | |
| Unfinished | |
| None | |
| Hardwood Floors, First Floor Bedroom, First Floor Full Bath | |
| Range, Microwave, Refrigerator, Washer, Dryer, Disposal, Water Softener Owned | |
| Not in DB | |
| Park, Street Paved | |
| — | |
| — |
Tax History
| Year | Property Taxes |
|---|---|
| 2020 | $3,246 |
Contact Agent
Nearby Similar Homes
Nearby Sold Comparables

Contact Agent
Listing Provided By
Southwestern Real Estate, Inc.
