

1123 Star Grass Lane, Aurora, Illinois 60506
Subdivision > Verona Ridge
Sorry, we are updating photos, please update this page in 15 minutes
$297,280
|
Sold
|
|
| Status: | Closed |
| Sqft: | 2,607 |
| Cost/Sqft: | $115 |
| Beds: | 3 |
| Baths: | 3 |
| Year Built: | 2013 |
| Property Taxes: | $116 |
| Days On Market: | 4956 |
| Lot Size: | 0,00 |
Description
NEW Construction ranch home just minutes from i88, on over 1/3 acre lot backing up to open space, ready in June 2013. Open floorplan features gourmet kitchen open to great room w/ vaulted ceilings. Kitchen w/ granite, 42" maple cabinets, double wall oven and built in appliances, recessed lights. Entry, kitchen, family room and hallway will have hardwood floors. Fireplace, big windows pouring in natural light.
Property Specifics
| Single Family | |
| — | |
| Ranch | |
| 2013 | |
| Full | |
| Vinyl Siding, Brick | |
| — | |
| LEXINGTON | |
| No | |
| 0 |
| Kane | |
| Verona Ridge | |
| 384 / Annual | |
| Insurance | |
| Public | |
| Public Sewer | |
| Central Air | |
| Natural Gas, Forced Air | |
| 08302035 | |
| 1413128008 |
Nearby Schools
| NAME: | DISTRICT: | DISTANCE: | |
|---|---|---|---|
|
Grade School
Fearn Elementary School |
129 | — | |
|
Middle School
Washington Middle School |
129 | Not in DB | |
|
High School
West Aurora High School |
129 | Not in DB | |
Property History
| DATE: | EVENT: | PRICE: | SOURCE: |
|---|---|---|---|
| 3 Jul, 2013 | Sold | $297,280 | MRED MLS |
| 9 Apr, 2013 | Under contract | $299,095 | MRED MLS |
| 28 Mar, 2013 | Listed for sale | $299,095 | MRED MLS |
| 19 Feb, 2016 | Sold | $333,000 | MRED MLS |
| 8 Dec, 2015 | Under contract | $349,900 | MRED MLS |
| 2 Oct, 2015 | Listed for sale | $349,900 | MRED MLS |
Sorry, we are updating photos, please update this page in 15 minutes
Room Specifics
All Bedroom Info:
Total Bedrooms: 3
Bedrooms Above Ground: 3
Bedrooms Below Ground: 0
Total Bedrooms: 3
Bedrooms Above Ground: 3
Bedrooms Below Ground: 0
Second Bedroom Info:
Dimensions: —
Location: —Dimensions: —
Floor Type: Carpet
Third Bedroom Info:
Dimensions: —
Location: —Dimensions: —
Floor Type: Carpet
Bathroom Info:
Full Bathrooms: 3
Partial Bathrooms: 1Full Bathrooms: 3
Bathroom Amenities: —
Bathroom in Basement: 0
Dining Room Info:
Dimensions: —
Location: —Dimensions: —
Floor Type: Carpet
Kitchen Info:
Dimensions: —
Location: —Dimensions: —
Floor Type: Hardwood
Features: Eating Area-Breakfast Bar, Pantry-Walk-in
Family Room Info:
Dimensions: —
Location: —Dimensions: —
Floor Type: Carpet
Additional Rooms Info:
Rooms: Breakfast Room
Basement: FullRooms: Breakfast Room
Other Specifics
| 3 | |
| — | |
| Garage | |
| — | |
| — | |
| — | |
| — | |
| Nature Preserve Adjacent | |
| 15246 | |
| — | |
| Full | |
| Hardwood Floors, First Floor Bedroom, First Floor Laundry, First Floor Full Bath | |
| Range, Microwave, Portable Dishwasher | |
| Not in DB | |
| — | |
| — | |
| Gas Log |
Tax History
| Year | Property Taxes |
|---|---|
| 2013 | $116 |
| 2016 | $10,041 |
Contact Agent
Nearby Similar Homes
2580 Westminster Lane, Aurora, Illinois 60506
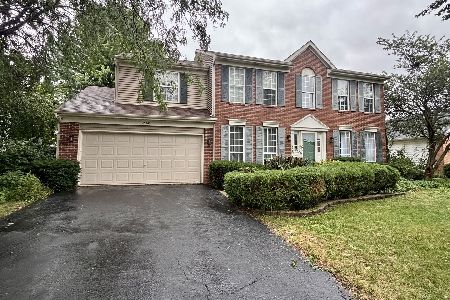
For Sale
$379,900
4 beds / 2.1 baths / 2,600 ft2
Single Family / Built: 1995
61
2513 Briarwood Court, Aurora, Illinois 60506

For Sale
$450,000
4 beds / 3.1 baths / 2,400 ft2
Single Family / Built: 1996
43
Nearby Sold Comparables

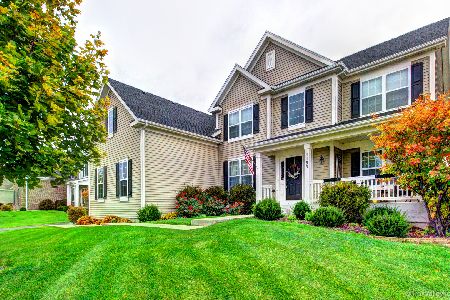
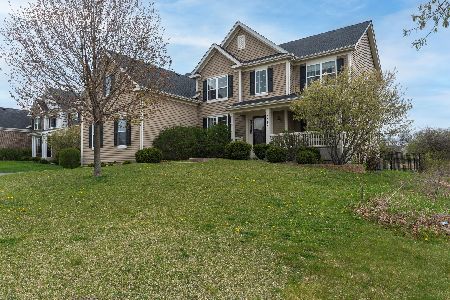
Contact Agent
Listing Provided By
RE/MAX TOWN & COUNTRY
