

1124 Brandywyn Court, Buffalo Grove, Illinois 60089


$627,500
|
Sold
|
|
| Status: | Closed |
| Sqft: | 2,080 |
| Cost/Sqft: | $300 |
| Beds: | 4 |
| Baths: | 4 |
| Year Built: | 1978 |
| Property Taxes: | $14,290 |
| Days On Market: | 181 |
| Lot Size: | 0,30 |
Description
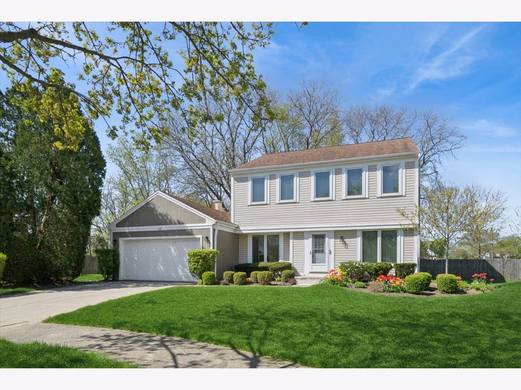

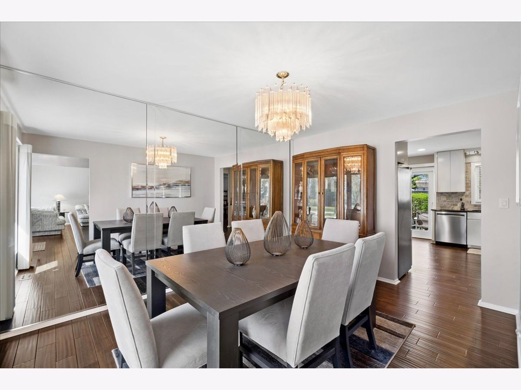
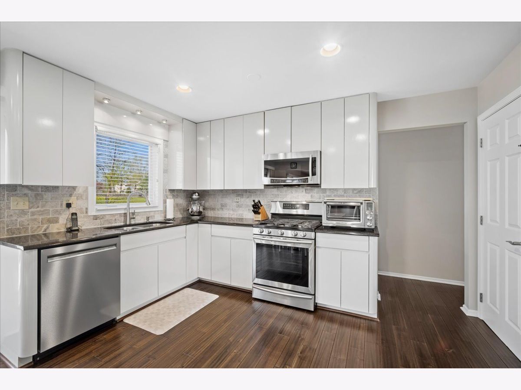
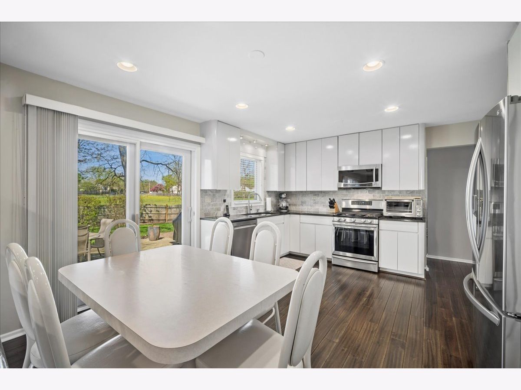
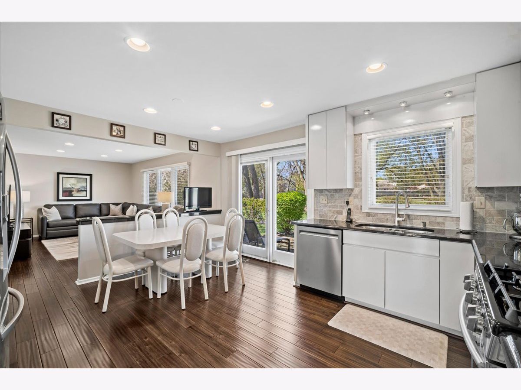
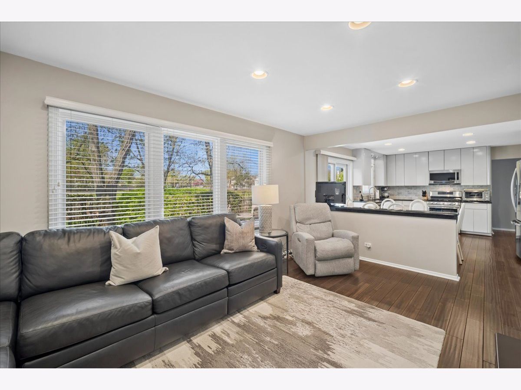
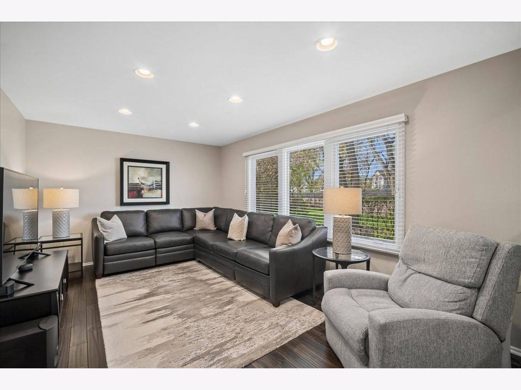
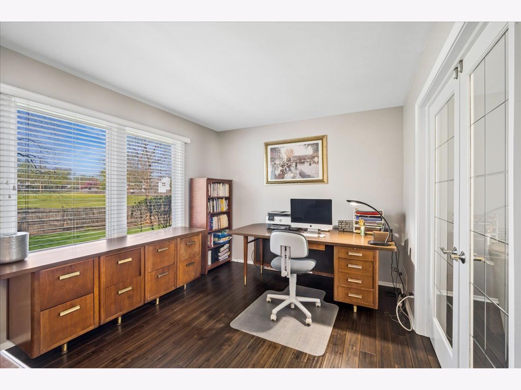
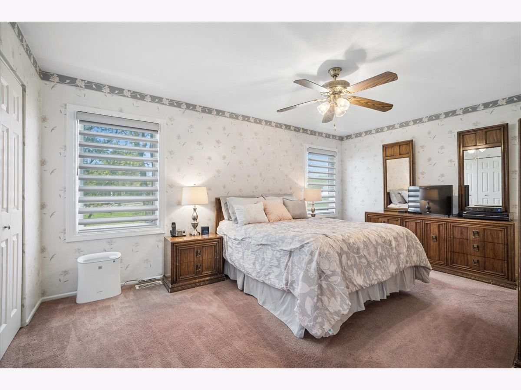
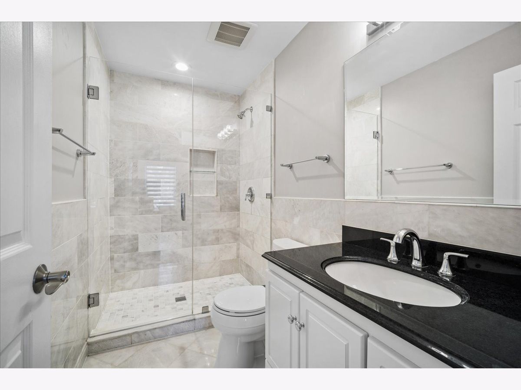
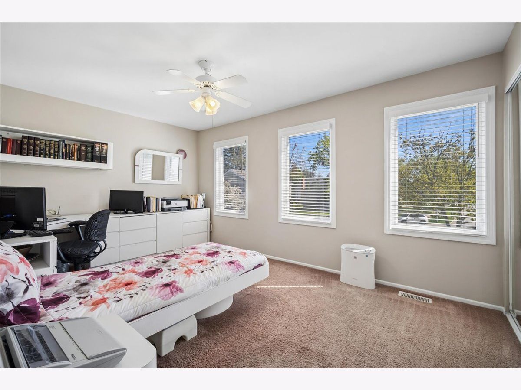
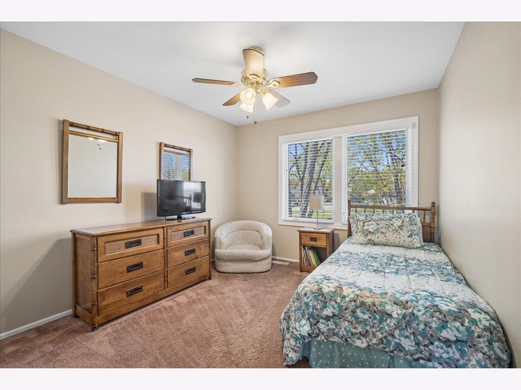
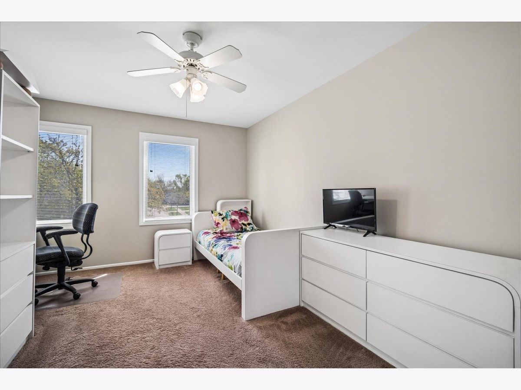

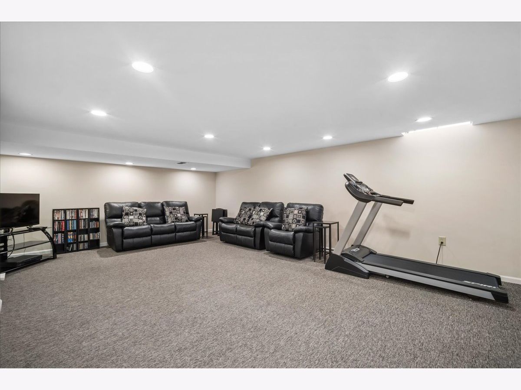
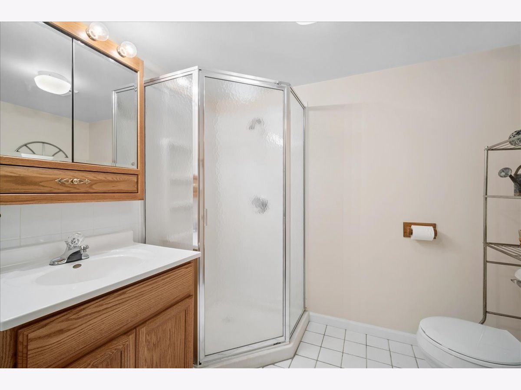
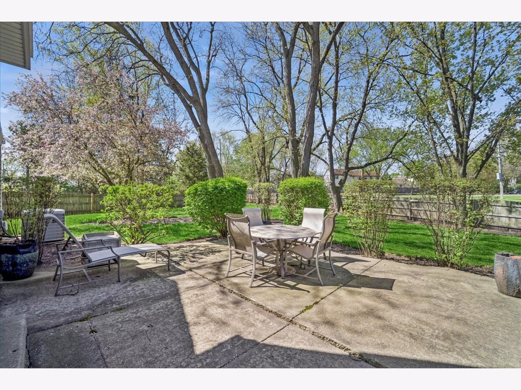
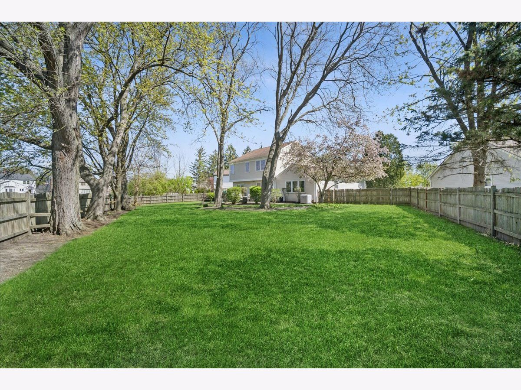
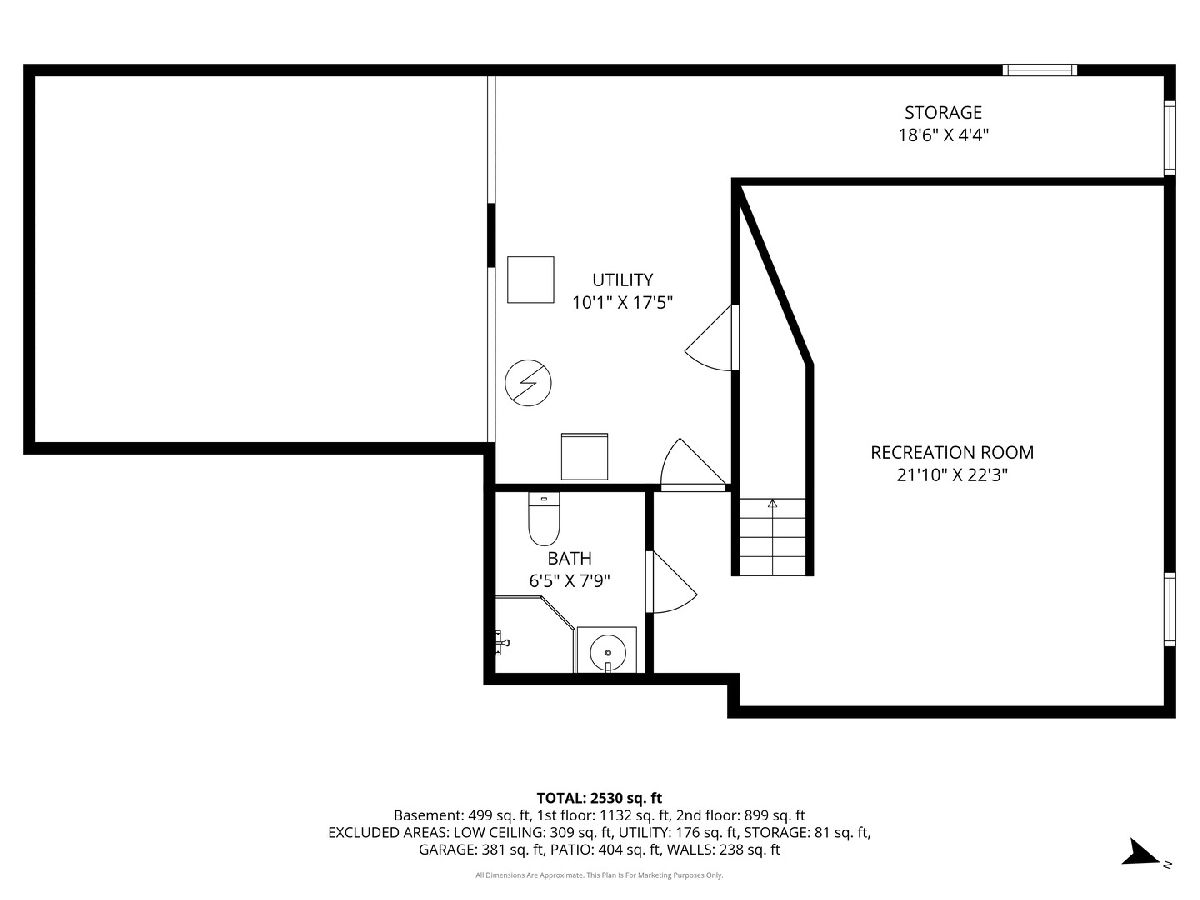
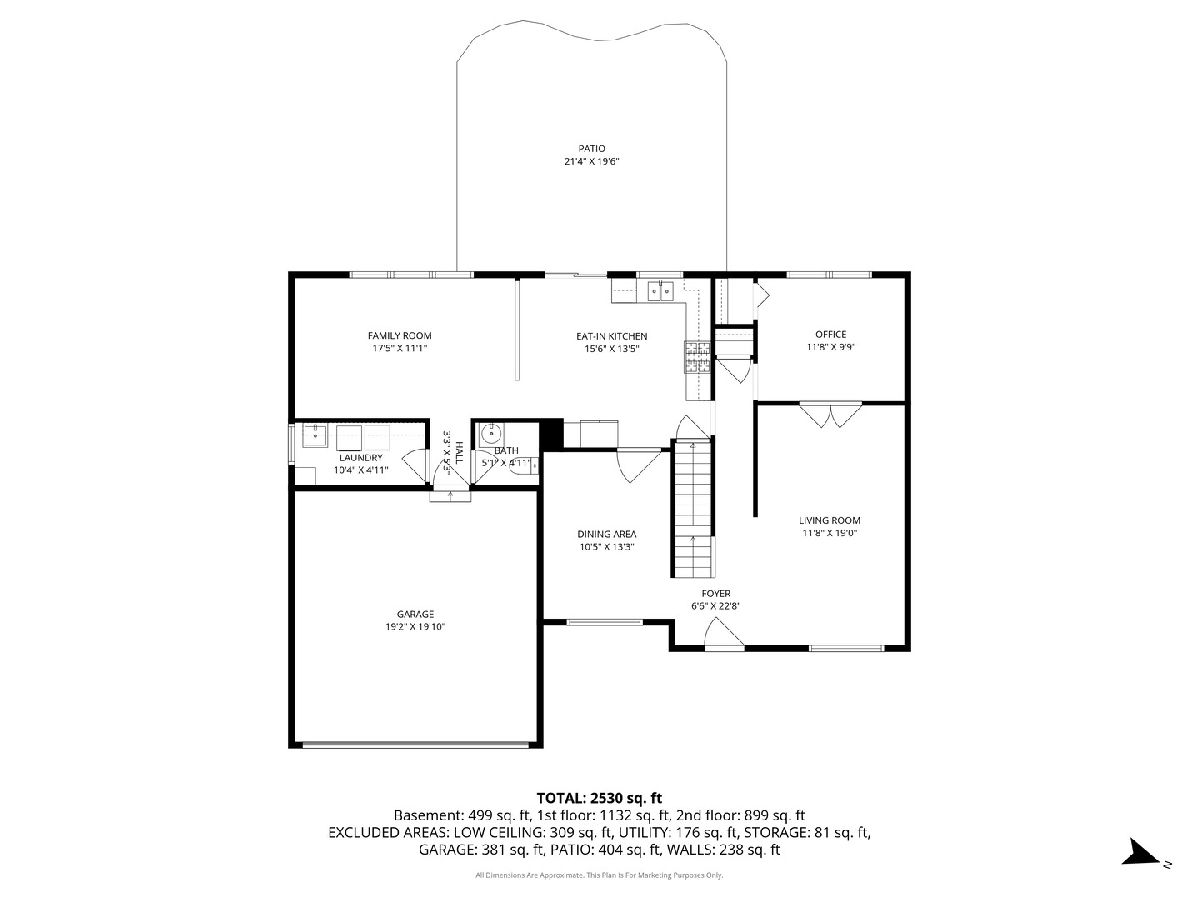
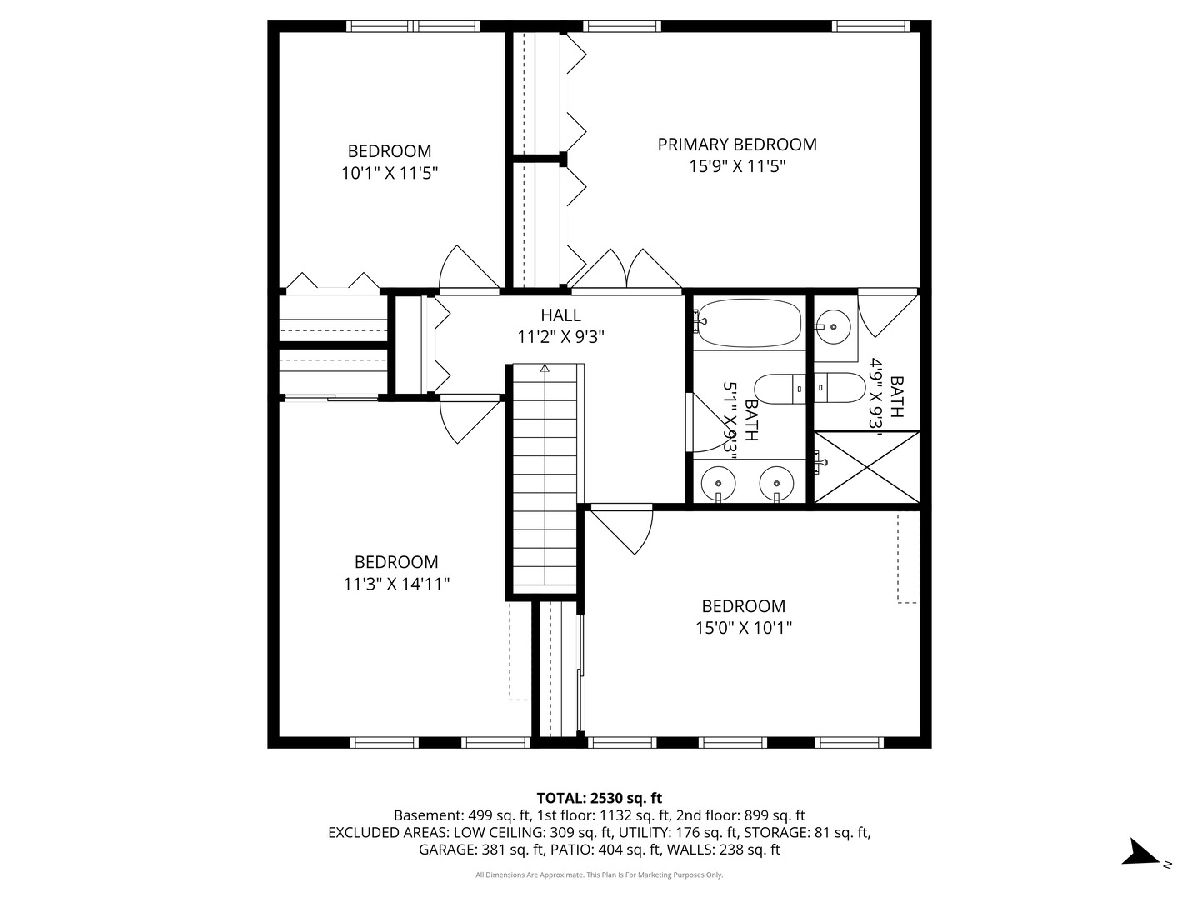
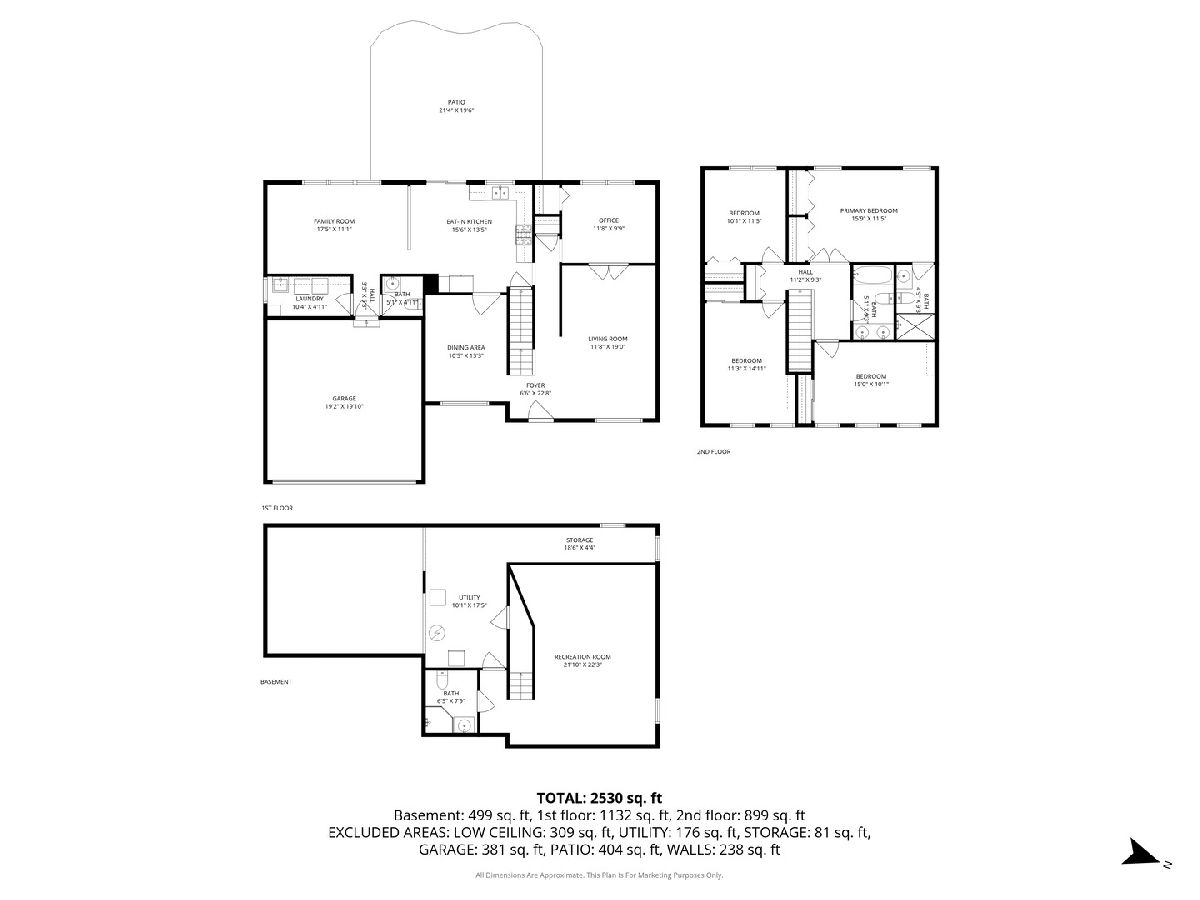
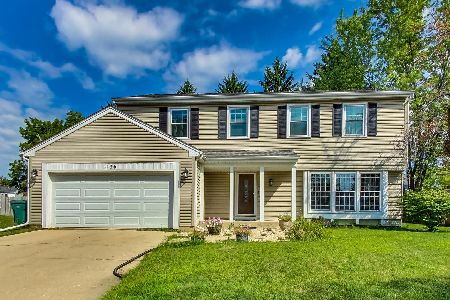
Move-in ready & tucked away on a picturesque cul-de-sac, this beautifully maintained center-entry colonial offers the perfect blend of comfort and functionality. Acacia hardwood floors span the entire first floor. The spacious Living Room accommodates gatherings of any size, while the formal Dining Room is ideal for hosting holidays & special occasions. A first-floor office provides the perfect spot for remote work! Updated eat-in kitchen features stainless steel appliances & opens seamlessly to a patio via sliding doors - perfect for grilling & outdoor entertaining. Upstairs, the expansive primary suite impresses with a double-door entry, generous closet space & updated ensuite bath. 3 additional bedrooms include custom built-ins & share a well-appointed hall bath. The finished basement adds valuable living space with a full bath & plenty of storage options. All of this, located within the highly sought-after Stevenson School District, makes this home an exceptional opportunity.
Property Specifics
| Single Family | |
| — | |
| — | |
| 1978 | |
| — | |
| — | |
| — | |
| — | |
| No | |
| 0.3 |
| Lake | |
| Camelot | |
| — / Not Applicable | |
| — | |
| — | |
| — | |
| — | |
| — | |
| 12623058 | |
| 15294050130000 |
Nearby Schools
| NAME: | DISTRICT: | DISTANCE: | |
|---|---|---|---|
|
Grade School
Prairie Elementary School |
96 | — | |
|
Middle School
Twin Groves Middle School |
96 | Not in DB | |
|
High School
Adlai E Stevenson High School |
125 | Not in DB | |
Property History
| DATE: | EVENT: | PRICE: | SOURCE: |
|---|---|---|---|
| 1 Jul, 2026 | Sold | $627,500 | MRED MLS |
| 30 Apr, 2026 | Under contract | $625,000 | MRED MLS |
| 28 Apr, 2026 | Listed for sale | $625,000 | MRED MLS |
Room Specifics
Total Bedrooms: 4
Bedrooms Above Ground: 4
Bedrooms Below Ground: 0
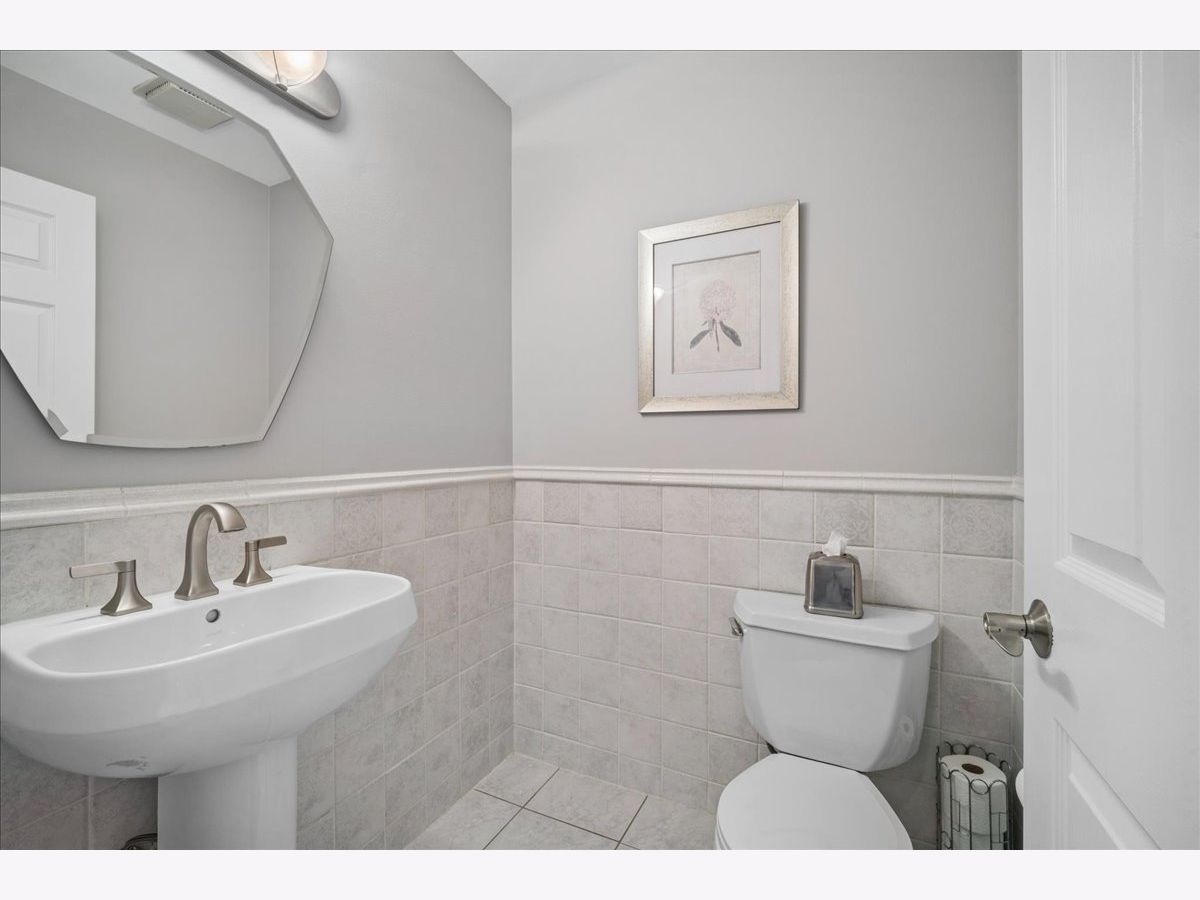
Full Bathrooms: 4
Bathroom Amenities: —
Bathroom in Basement: 1
Rooms: —
Other Specifics
| 2 | |
| — | |
| — | |
| — | |
| — | |
| — | |
| — | |
| — | |
| 48 x 113 x 160 x 166 | |
| — | |
| — | |
| — | |
| — | |
| Not in DB | |
| — | |
| — | |
| — |
Tax History
| Year | Property Taxes |
|---|---|
| 2026 | $14,290 |
Contact Agent
Nearby Similar Homes
Nearby Sold Comparables

Contact Agent
Listing Provided By
Baird & Warner
