

1124 Lillian Lane, West Chicago, Illinois 60185
Subdivision > Willow Creek
Sorry, we are updating photos, please update this page in 15 minutes
$117,000
|
Sold
|
|
| Status: | Closed |
| Sqft: | 0 |
| Cost/Sqft: | — |
| Beds: | 2 |
| Baths: | 3 |
| Year Built: | 1999 |
| Property Taxes: | $5,557 |
| Days On Market: | 5737 |
| Lot Size: | 0,00 |
Description
**SHORT SALE APPROVED AT THIS PRICE!!**Large 2/3 bedroom, 2.1 bth 2 story w/"look out" finished bsmt in desirable Willow Creek! 2BR's w/large open loft (could be converted to 3rd bedroom) overlooking open 2-story LR w/custom built-in media niche, MBR w/volume ceilings, MBath & walk-in closet, light & bright eat in kitchen w/upgraded appliances, 1st flr laundry & so much more!
Property Specifics
| Condos/Townhomes | |
| 2 | |
| — | |
| 1999 | |
| Full | |
| Aluminum Siding, Brick | |
| Asphalt | |
| 2 STORY WITH BASEMENT | |
| No | |
| — |
| Du Page | |
| Willow Creek | |
| 202 / Monthly | |
| Insurance, Exterior Maintenance, Lawn Care, Snow Removal | |
| Community Well | |
| Public Sewer | |
| Central Air | |
| Natural Gas, Forced Air | |
| 07732263 | |
| 0133416134 |
Nearby Schools
| NAME: | DISTRICT: | DISTANCE: | |
|---|---|---|---|
|
Grade School
Wegner Elementary School |
33 | — | |
|
Middle School
West Chicago Middle School |
33 | Not in DB | |
|
High School
Community High School |
94 | Not in DB | |
Property History
| DATE: | EVENT: | PRICE: | SOURCE: |
|---|---|---|---|
| 9 Dec, 2011 | Sold | $117,000 | MRED MLS |
| 14 Sep, 2011 | Under contract | $117,000 | MRED MLS |
| — | Last price change | $144,900 | MRED MLS |
| 15 Feb, 2011 | Listed for sale | $169,900 | MRED MLS |
| 6 Feb, 2017 | Sold | $181,000 | MRED MLS |
| 9 Dec, 2016 | Under contract | $179,999 | MRED MLS |
| 28 Oct, 2016 | Listed for sale | $179,999 | MRED MLS |
Sorry, we are updating photos, please update this page in 15 minutes
Room Specifics
All Bedroom Info:
Total Bedrooms: 2
Bedrooms Above Ground: 2
Bedrooms Below Ground: 0
Total Bedrooms: 2
Bedrooms Above Ground: 2
Bedrooms Below Ground: 0
Second Bedroom Info:
Dimensions: —
Location: —Dimensions: —
Floor Type: Carpet
Bathroom Info:
Full Bathrooms: 3
Partial Bathrooms: 1Full Bathrooms: 3
Bathroom Amenities: —
Bathroom in Basement: 0
Dining Room Info:
Dimensions: —
Location: —Dimensions: —
Floor Type: Wood Laminate
Kitchen Info:
Dimensions: —
Location: —Dimensions: —
Floor Type: Vinyl
Features: Eating Area-Table Space, Pantry-Closet
Laundry Room Info:
Dimensions: —
Location: —Dimensions: —
Floor Type: Vinyl
Living Room Info:
Dimensions: —
Location: —Dimensions: —
Floor Type: Wood Laminate
Family Room Info:
Dimensions: —
Location: —Dimensions: —
Floor Type: Carpet
Additional Rooms Info:
Rooms: Loft, Recreation Room, Other Room
Basement: FullRooms: Loft, Recreation Room, Other Room
Other Specifics
| 2 | |
| Concrete Perimeter | |
| Garage | |
| — | |
| — | |
| — | |
| Balcony | |
| — | |
| COMMON | |
| — | |
| Full | |
| Vaulted/Cathedral Ceilings, Wood Laminate Floors, First Floor Laundry, Laundry Hook-Up in Unit | |
| Range, Microwave, Dishwasher, Refrigerator, Washer, Dryer, Disposal | |
| Not in DB | |
| — | |
| — | |
| — |
Tax History
| Year | Property Taxes |
|---|---|
| 2011 | $5,557 |
| 2017 | $4,798 |
Contact Agent
Nearby Similar Homes
1004 Charlestowne Drive, West Chicago, Illinois 60185
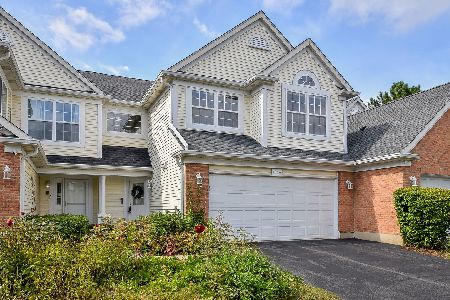
For Sale
$339,900
2 beds / 2.1 baths / 1,583 ft2
Condos/Townhomes / Built: 1999
37
1005 Tara Lane, West Chicago, Illinois 60185
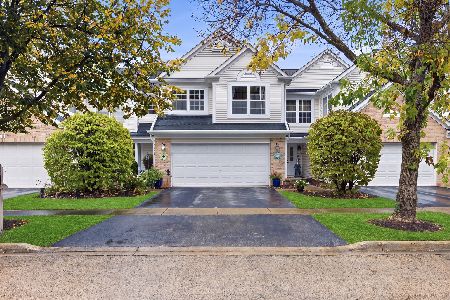
For Sale
$350,000
3 beds / 2.1 baths / 1,600 ft2
Condos/Townhomes / Built: 1997
15
Nearby Sold Comparables
1130 Lillian Lane, West Chicago, Illinois 60185

Sold
$110,000
2 beds / 1.1 baths / 1,637 ft2
Condos/Townhomes / Built: 1998
4859
1130 Lillian Lane, West Chicago, Illinois 60185
Sold
$157,000
2 beds / 1.1 baths / 1,637 ft2
Condos/Townhomes / Built: 1998
4021
1122 Lillian Lane, West Chicago, Illinois 60185
Sold
$176,000
2 beds / 2.1 baths / 1,373 ft2
Condos/Townhomes / Built: 1998
3827
1124 Lillian Lane, West Chicago, Illinois 60185
Sold
$179,999
2 beds / 2.1 baths / 1,583 ft2
Condos/Townhomes / Built: 1999
3655
1120 Lillian Lane, West Chicago, Illinois 60185
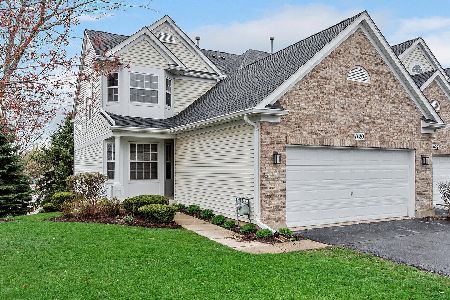
Sold
$230,000
3 beds / 2.1 baths / 1,714 ft2
Condos/Townhomes / Built: 1998
2028
Contact Agent
Listing Provided By
RE/MAX All Pro
