

1124 Oakwood Drive, Fox Lake, Illinois 60020


$177,500
|
Sold
|
|
| Status: | Closed |
| Sqft: | 1,544 |
| Cost/Sqft: | $120 |
| Beds: | 2 |
| Baths: | 3 |
| Year Built: | 2004 |
| Property Taxes: | $1,679 |
| Days On Market: | 2294 |
| Lot Size: | 0,00 |
Description
Welcome Home!! Come see this beautiful 2-story townhome in Woodland Green of Fox Lake. This open concept 2 bed, 2.5 bath townhome has a gorgeous location that backs to the woods. Enjoy the peace and serenity that this location offers. Living and dining rooms open to the kitchen featuring a large peninsula overhang & plenty of cabinets for storage. The master bedroom has vaulted ceilings, walk in closet and large master bath with double sink. 2 Car garage, and spacious laundry room. Bring your imagination to the basement, great opportunity to make it your own.New hot water heater (2020). This property has been very well maintained and is priced to sell! Come take a look today, this is the place for you
Property Specifics
| Condos/Townhomes | |
| 2 | |
| — | |
| 2004 | |
| Full | |
| Vinyl Siding, Brick | |
| Asphalt | |
| — | |
| No | |
| — |
| Lake | |
| — | |
| 271 / Monthly | |
| Insurance, Exterior Maintenance, Lawn Care, Snow Removal | |
| Public | |
| Public Sewer | |
| Central Air | |
| Natural Gas, Forced Air | |
| 10784499 | |
| 01283011120000 |
Nearby Schools
| NAME: | DISTRICT: | DISTANCE: | |
|---|---|---|---|
|
Grade School
Lotus School |
114 | — | |
|
Middle School
Stanton School |
114 | Not in DB | |
|
High School
Grant Community High School |
124 | Not in DB | |
Property History
| DATE: | EVENT: | PRICE: | SOURCE: |
|---|---|---|---|
| 11 Sep, 2020 | Sold | $177,500 | MRED MLS |
| 29 Jul, 2020 | Under contract | $184,900 | MRED MLS |
| 16 Jul, 2020 | Listed for sale | $184,900 | MRED MLS |


Room Specifics
All Bedroom Info:
Total Bedrooms: 2
Bedrooms Above Ground: 2
Bedrooms Below Ground: 0
Total Bedrooms: 2
Bedrooms Above Ground: 2
Bedrooms Below Ground: 0
Second Bedroom Info:
Dimensions: —
Location: —Dimensions: —
Floor Type: Carpet
Bathroom Info:
Full Bathrooms: 3
Partial Bathrooms: 1Full Bathrooms: 3
Bathroom Amenities: Whirlpool, Separate Shower, Double Sink, Soaking Tub
Bathroom in Basement: 0
Dining Room Info:
Dimensions: —
Location: —Dimensions: —
Floor Type: Ceramic Tile
Kitchen Info:
Dimensions: —
Location: —Dimensions: —
Floor Type: Vinyl
Features: Eating Area-Breakfast Bar, Eating Area-Table Space, Island, Pantry-Closet
Laundry Room Info:
Dimensions: —
Location: —Dimensions: —
Floor Type: Ceramic Tile
Family Room Info:
Dimensions: —
Location: —Dimensions: —
Floor Type: Carpet
Additional Rooms Info:
Rooms: Walk In Closet, Enclosed Porch
Basement: FullRooms: Walk In Closet, Enclosed Porch
Other Specifics
| 2 | |
| Concrete Perimeter | |
| Garage | |
| — | |
| — | |
| — | |
| Patio, Porch | |
| — | |
| 29X89X29X89 | |
| — | |
| Full | |
| — | |
| Range, Microwave, Dishwasher, Refrigerator, Washer, Dryer, Disposal, Water Softener, Water Softener Owned | |
| Not in DB | |
| — | |
| — | |
| — |
Tax History
| Year | Property Taxes |
|---|---|
| 2020 | $1,679 |
Contact Agent
Nearby Similar Homes
7108 Lexington Lane, Fox Lake, Illinois 60020
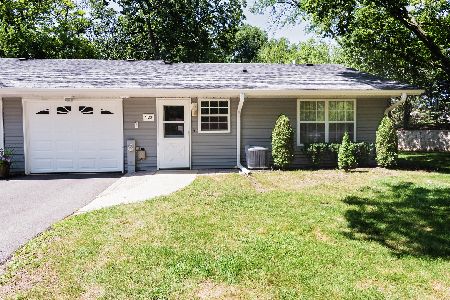
For Sale
$234,900
2 beds / 1.0 baths / 1,044 ft2
Condos/Townhomes / Built: 1975
70
17 Saint Thomas Colony, Fox Lake, Illinois 60020
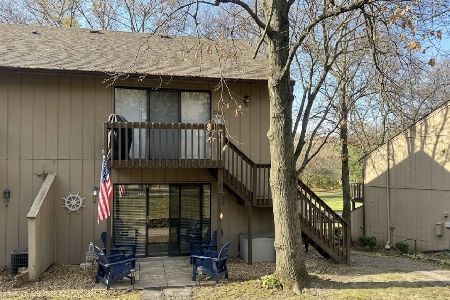
For Sale
$75,000
0 beds / 1.0 baths / 340 ft2
Condos/Townhomes / Built: 1970
13
20 Saint Thomas Colony Street, Fox Lake, Illinois 60020

For Sale
$95,000
1 beds / 1.0 baths / 504 ft2
Condos/Townhomes / Built: 1970
46
22 Jamaica Colony, Fox Lake, Illinois 60020

For Sale
$175,000
2 beds / 1.0 baths / 749 ft2
Condos/Townhomes / Built: 1970
49
38 Bermuda Colony, Fox Lake, Illinois 60020
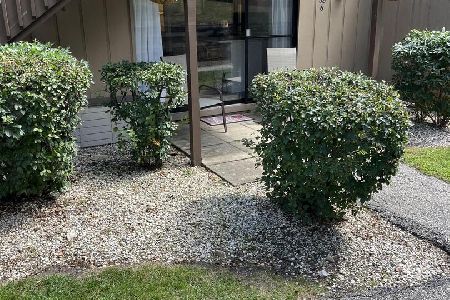
For Sale
$89,900
0 beds / 1.0 baths / 340 ft2
Condos/Townhomes / Built: 1970
17
7306 Dunwood Court, Fox Lake, Illinois 60020
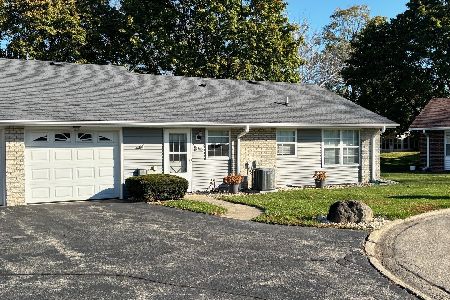
For Sale
$239,900
2 beds / 1.0 baths / 1,276 ft2
Condos/Townhomes / Built: 1974
4
Nearby Sold Comparables
1122 Oakwood Drive, Fox Lake, Illinois 60020
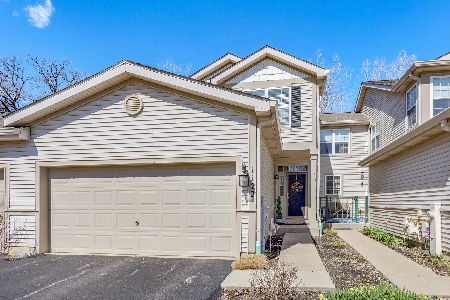
Sold
$259,900
2 beds / 2.1 baths / 2,113 ft2
Condos/Townhomes / Built: 2003
1650
1126 Oakwood Drive, Fox Lake, Illinois 60020

Sold
$200,000
2 beds / 2.0 baths / 1,456 ft2
Condos/Townhomes / Built: 2005
1443
1126 Oakwood Drive, Fox Lake, Illinois 60020

Sold
$149,900
2 beds / 2.0 baths / 1,262 ft2
Condos/Townhomes / Built: 2005
6745
1126 Oakwood Drive, Fox Lake, Illinois 60020
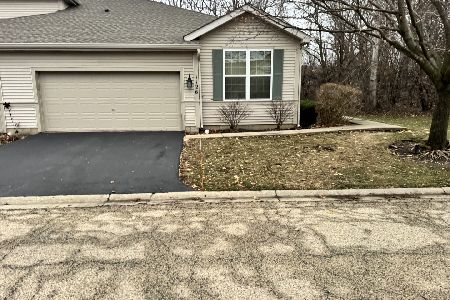
Sold
$289,900
2 beds / 2.0 baths / 2,140 ft2
Condos/Townhomes / Built: 2005
304
1120 Oakwood Drive, Fox Lake, Illinois 60020
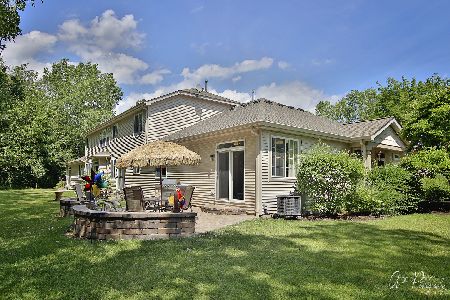
Sold
$174,900
2 beds / 2.0 baths / 1,240 ft2
Condos/Townhomes / Built: 2004
2309
Contact Agent
Listing Provided By
Keller Williams Momentum
