

1124 Peregrine Parkway, Bartlett, Illinois 60103
Subdivision > Eagles Ridge
Sorry, we are updating photos, please update this page in 15 minutes
$229,000
|
Sold
|
|
| Status: | Closed |
| Sqft: | 0 |
| Cost/Sqft: | — |
| Beds: | 2 |
| Baths: | 3 |
| Year Built: | 2000 |
| Property Taxes: | $3,330 |
| Days On Market: | 6620 |
| Lot Size: | 0,00 |
Description
BUILT IN 2000!! BEAUTIFUL, RARE TAHOE MODEL WITH FULL, FINISHED BASEMENT. VERY BRIGHT 2-STORY LIVING R, DINING R W/SLID DOOR TO DECK, SPACIOUS KIT W/PANTRY. LARGE MASTER B W/HIS & HER CLOSETS AND IMPRESIVE VIEW AT WOODED AREA. SUNNY LOFT OPENED TO LIVING R. ENGLISH BASEMENT W/ HUGE 22X15 FAMILY R, FULL BATH, LARGE STORAGE R & EXTRA STORAGE SPACE. VERY LARGE LOT W/OPEN SPACE & PARK. CLOSE TO BARTLETT METRA, I-90 & 59
Property Specifics
| Condos/Townhomes | |
| — | |
| — | |
| 2000 | |
| Full, English | |
| Aluminum/Vinyl/Steel Siding | |
| Asphalt | |
| TAHOE | |
| No | |
| — |
| Cook | |
| Eagles Ridge | |
| 142 / — | |
| Insurance, Exterior Maintenance, Lawn Care, Scavenger, Snow Removal | |
| Public | |
| Public Sewer | |
| Central Air | |
| Natural Gas, Forced Air | |
| 07017290 | |
| 06284020191060 |
Nearby Schools
| NAME: | DISTRICT: | DISTANCE: | |
|---|---|---|---|
|
Grade School
Liberty Elementary School |
46 | — | |
|
Middle School
Eastview Middle School |
46 | Not in DB | |
|
High School
Streamwood High School |
46 | Not in DB | |
Property History
| DATE: | EVENT: | PRICE: | SOURCE: |
|---|---|---|---|
| 24 Feb, 2009 | Sold | $229,000 | MRED MLS |
| 29 Jan, 2009 | Under contract | $234,000 | MRED MLS |
| — | Last price change | $239,000 | MRED MLS |
| 8 Sep, 2008 | Listed for sale | $239,000 | MRED MLS |
Sorry, we are updating photos, please update this page in 15 minutes
Room Specifics
All Bedroom Info:
Total Bedrooms: 2
Bedrooms Above Ground: 2
Bedrooms Below Ground: 0
Total Bedrooms: 2
Bedrooms Above Ground: 2
Bedrooms Below Ground: 0
Second Bedroom Info:
Dimensions: —
Location: —Dimensions: —
Floor Type: Carpet
Bathroom Info:
Full Bathrooms: 3
Partial Bathrooms: 1Full Bathrooms: 3
Bathroom Amenities: Double Sink
Bathroom in Basement: 1
Dining Room Info:
Dimensions: —
Location: —Dimensions: —
Floor Type: Carpet
Kitchen Info:
Dimensions: —
Location: —Dimensions: —
Floor Type: Vinyl
Features: Eating Area-Breakfast Bar, Pantry-Closet
Laundry Room Info:
Dimensions: —
Location: —Dimensions: —
Floor Type: Vinyl
Living Room Info:
Dimensions: —
Location: —Dimensions: —
Floor Type: Carpet
Family Room Info:
Dimensions: —
Location: —Dimensions: —
Floor Type: Carpet
Additional Rooms Info:
Rooms: Foyer, Loft, Utility Room-1st Floor
Basement: Full, EnglishRooms: Foyer, Loft, Utility Room-1st Floor
Other Specifics
| 2 | |
| Concrete Perimeter | |
| Garage | |
| — | |
| — | |
| — | |
| Deck, Storms/Screens | |
| Common Grounds, Landscaped, Park Adjacent | |
| COMMON | |
| — | |
| Full | |
| Vaulted/Cathedral Ceilings, Laundry Hook-Up in Unit | |
| Range, Dishwasher, Refrigerator, Washer, Dryer, Disposal | |
| Not in DB | |
| — | |
| Park | |
| — |
Tax History
| Year | Property Taxes |
|---|---|
| 2009 | $3,330 |
Contact Agent
Nearby Similar Homes
1239 Spaulding Road, Bartlett, Illinois 60103
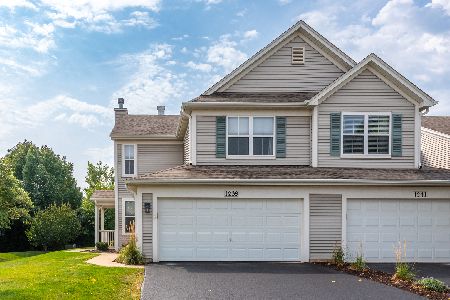
For Sale
$395,000
3 beds / 2.1 baths / 0 ft2
Condos/Townhomes / Built: 2002
11
57 Veneto Court, Streamwood, Illinois 60107
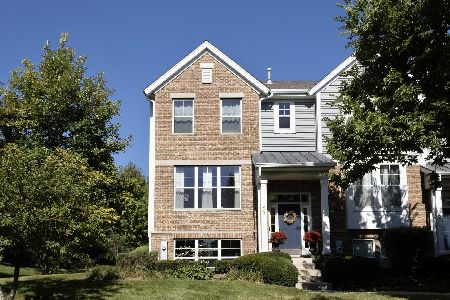
For Sale
$359,900
3 beds / 2.1 baths / 2,047 ft2
Condos/Townhomes / Built: 2008
38
65 Veneto Court, Streamwood, Illinois 60107
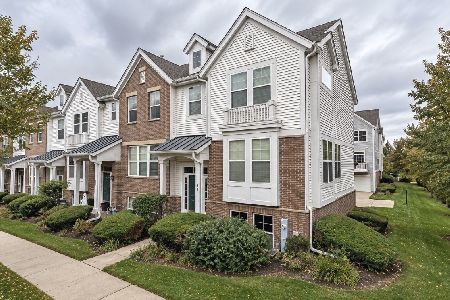
For Sale
$339,900
3 beds / 2.1 baths / 1,700 ft2
Condos/Townhomes / Built: 2008
8
1469 Yellowstone Drive, Streamwood, Illinois 60107
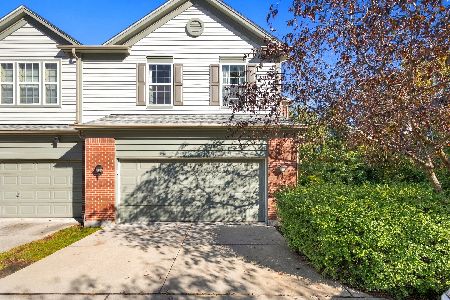
For Sale
$379,900
3 beds / 2.1 baths / 2,171 ft2
Condos/Townhomes / Built: 2005
16
1493 Yellowstone Drive, Streamwood, Illinois 60107
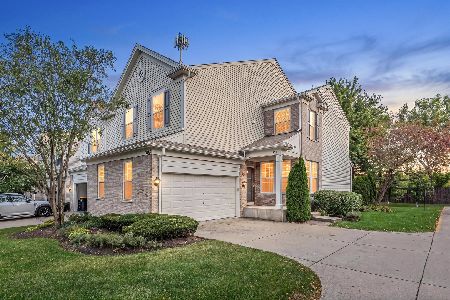
For Sale
$424,900
3 beds / 3.1 baths / 2,171 ft2
Condos/Townhomes / Built: 2008
17
1497 Yellowstone Drive, Streamwood, Illinois 60107
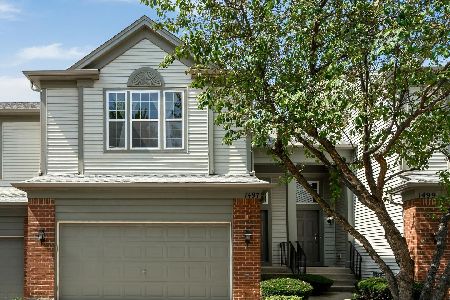
For Sale
$389,900
3 beds / 2.1 baths / 1,632 ft2
Condos/Townhomes / Built: 2008
40
Nearby Sold Comparables
1126 Peregrine Parkway, Bartlett, Illinois 60103

Sold
$388,500
2 beds / 2.1 baths / 1,779 ft2
Condos/Townhomes / Built: 2001
869
1126 Peregrine Parkway, Bartlett, Illinois 60103
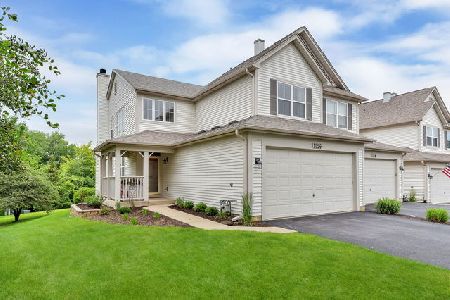
Sold
$385,000
2 beds / 2.1 baths / 1,650 ft2
Condos/Townhomes / Built: 2001
102
1130 Peregrine Parkway, Bartlett, Illinois 60103

Sold
$224,900
2 beds / 2.1 baths / 1,779 ft2
Condos/Townhomes / Built: 2000
3155
1130 Peregrine Parkway, Bartlett, Illinois 60103

Sold
$340,000
2 beds / 2.1 baths / 1,779 ft2
Condos/Townhomes / Built: 2000
1586
532 Horizon Drive, Bartlett, Illinois 60103
Sold
$219,500
3 beds / 2.1 baths / 1,800 ft2
Condos/Townhomes / Built: 2001
2620
Contact Agent
Listing Provided By
Berkshire Hathaway HomeServices Starck Real Estate
