

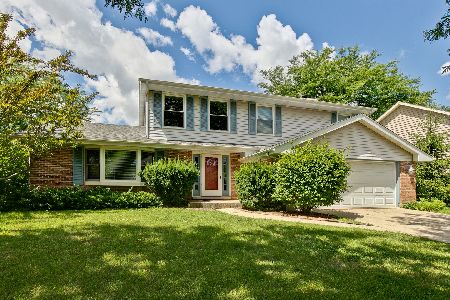
1124 Tamarack Lane, Libertyville, Illinois 60048
Subdivision > Greentree
Sorry, we are updating photos, please update this page in 15 minutes
$445,000
|
Sold
|
|
| Status: | Closed |
| Sqft: | 2,882 |
| Cost/Sqft: | $160 |
| Beds: | 5 |
| Baths: | 4 |
| Year Built: | 1983 |
| Property Taxes: | $12,530 |
| Days On Market: | 4521 |
| Lot Size: | 0,00 |
Description
Look no further than this unique property in desirable Greentree! High end updating includes newer siding, roof, gutters, fascia, patio, kitchen with cambria countertops, fixtures, mahagoney handscraped hardwood flooring, S.S. appliances. Addition off kitchen features spacious in-law/guest suite. Convenient to Marianos, Jewel, Trader Joes, Westfield Mall, 294 and vibrant downtown Libertyville!
Property Specifics
| Single Family | |
| — | |
| — | |
| 1983 | |
| Partial | |
| Vinyl Siding | |
| Asphalt | |
| — | |
| No | |
| — |
| Lake | |
| Greentree | |
| 62 / Annual | |
| Insurance, Lawn Care | |
| Public | |
| Public Sewer | |
| Central Air | |
| Natural Gas, Forced Air | |
| 08640602 | |
| 11282010170000 |
Nearby Schools
| NAME: | DISTRICT: | DISTANCE: | |
|---|---|---|---|
|
Grade School
Hawthorn Elementary School (nor |
73 | — | |
|
Middle School
Hawthorn Middle School North |
73 | Not in DB | |
|
High School
Libertyville High School |
128 | Not in DB | |
|
Alternate High School
Vernon Hills High School |
— | Not in DB | |
Property History
| DATE: | EVENT: | PRICE: | SOURCE: |
|---|---|---|---|
| 15 Sep, 2014 | Sold | $445,000 | MRED MLS |
| 13 Jul, 2014 | Under contract | $460,000 | MRED MLS |
| — | Last price change | $470,000 | MRED MLS |
| 10 Jun, 2014 | Listed for sale | $470,000 | MRED MLS |
| 20 Oct, 2016 | Sold | $485,000 | MRED MLS |
| 8 Sep, 2016 | Under contract | $487,500 | MRED MLS |
| — | Last price change | $499,000 | MRED MLS |
| 18 Jul, 2016 | Listed for sale | $499,000 | MRED MLS |
Sorry, we are updating photos, please update this page in 15 minutes
Room Specifics
All Bedroom Info:
Total Bedrooms: 5
Bedrooms Above Ground: 5
Bedrooms Below Ground: 0
Total Bedrooms: 5
Bedrooms Above Ground: 5
Bedrooms Below Ground: 0
Second Bedroom Info:
Dimensions: —
Location: —Dimensions: —
Floor Type: Carpet
Third Bedroom Info:
Dimensions: —
Location: —Dimensions: —
Floor Type: Carpet
Fourth Bedroom Info:
Dimensions: —
Location: —Dimensions: —
Floor Type: Carpet
Bathroom Info:
Full Bathrooms: 4
Partial Bathrooms: 1Full Bathrooms: 4
Bathroom Amenities: —
Bathroom in Basement: 0
Dining Room Info:
Dimensions: —
Location: —Dimensions: —
Floor Type: Carpet
Kitchen Info:
Dimensions: —
Location: —Dimensions: —
Floor Type: Hardwood
Features: Eating Area-Table Space, Pantry-Butler
Living Room Info:
Dimensions: —
Location: —Dimensions: —
Floor Type: Carpet
Family Room Info:
Dimensions: —
Location: —Dimensions: —
Floor Type: Hardwood
Additional Rooms Info:
Rooms: Bedroom 5, Sitting Room
Basement: PartialRooms: Bedroom 5, Sitting Room
Other Specifics
| 2 | |
| — | |
| Garage | |
| — | |
| — | |
| — | |
| Patio, Storms/Screens | |
| Irregular Lot | |
| 76 X 130 X 85 X 114 | |
| — | |
| Full | |
| Hardwood Floors, First Floor Bedroom, In-Law Arrangement, First Floor Full Bath | |
| Range, Microwave, Dishwasher, Refrigerator, Washer, Dryer, Disposal, Stainless Steel Appliance(s) | |
| Not in DB | |
| Sidewalks, Street Lights, Street Paved | |
| — | |
| Wood Burning Stove, Attached Fireplace Doors/Screen, Gas Log |
Tax History
| Year | Property Taxes |
|---|---|
| 2014 | $12,530 |
| 2016 | $13,861 |
Contact Agent
Nearby Similar Homes
1039 Garfield Avenue, Libertyville, Illinois 60048

For Sale
$529,000
3 beds / 2.1 baths / 1,734 ft2
Single Family / Built: 1977
32



626 Golf Road, Libertyville, Illinois 60048

For Sale
$750,000
4 beds / 2.1 baths / 2,554 ft2
Single Family / Built: 1968
7
235 Plainfield Court, Vernon Hills, Illinois 60061

For Sale
$1,798,000
5 beds / 5.0 baths / 4,700 ft2
Single Family / Built: 2026
227
Nearby Sold Comparables

1123 Tamarack Lane, Libertyville, Illinois 60048

Sold
$398,500
4 beds / 2.1 baths / 0 ft2
Single Family / Built: 1985
7117
1129 Tamarack Lane, Libertyville, Illinois 60048

Sold
$697,000
5 beds / 2.1 baths / 2,768 ft2
Single Family / Built: 1983
151
Contact Agent
Listing Provided By
Kreuser & Seiler LTD
