

1125 Euclid Avenue, Arlington Heights, Illinois 60004
Sorry, we are updating photos, please update this page in 15 minutes
$258,000
|
Sold
|
|
| Status: | Closed |
| Sqft: | 2,041 |
| Cost/Sqft: | $130 |
| Beds: | 3 |
| Baths: | 1 |
| Year Built: | 1953 |
| Property Taxes: | $7,661 |
| Days On Market: | 2426 |
| Lot Size: | 0,22 |
Description
Remodeled ranch, everything is new. New roof, windows, electric, plumbing, new kitchen with white shaker cabinets and quartz counter top, new appliances, new bath, new lighting, new refinished hardwood floors, new furnace, water-heater and air conditioner. Full basement and good size yard. Across the street from a park like area. Not on a busy part of Euclid, only 2 lanes. The property is also listed for rent.
Property Specifics
| Single Family | |
| — | |
| Ranch | |
| 1953 | |
| Full | |
| Aluminum Siding, Brick | |
| Asphalt | |
| — | |
| No | |
| 0.22 |
| Cook | |
| — | |
| 0 / Not Applicable | |
| None | |
| Lake Michigan, Public | |
| Public Sewer | |
| Central Air | |
| Natural Gas | |
| 10657725 | |
| 03294220010000 |
Nearby Schools
| NAME: | DISTRICT: | DISTANCE: | |
|---|---|---|---|
|
Grade School
Windsor Elementary School |
25 | — | |
|
Middle School
South Middle School |
25 | Not in DB | |
|
High School
Prospect High School |
214 | Not in DB | |
Property History
| DATE: | EVENT: | PRICE: | SOURCE: |
|---|---|---|---|
| 14 Sep, 2018 | Sold | $175,000 | MRED MLS |
| 23 Aug, 2018 | Under contract | $189,925 | MRED MLS |
| — | Last price change | $199,925 | MRED MLS |
| 27 Jul, 2018 | Listed for sale | $199,925 | MRED MLS |
| 26 Apr, 2019 | Listed for sale | $0 | MRED MLS |
| 8 May, 2020 | Sold | $258,000 | MRED MLS |
| 27 Mar, 2020 | Under contract | $264,900 | MRED MLS |
| — | Last price change | $275,000 | MRED MLS |
| 5 Mar, 2020 | Listed for sale | $269,900 | MRED MLS |
Sorry, we are updating photos, please update this page in 15 minutes
Room Specifics
All Bedroom Info:
Total Bedrooms: 3
Bedrooms Above Ground: 3
Bedrooms Below Ground: 0
Total Bedrooms: 3
Bedrooms Above Ground: 3
Bedrooms Below Ground: 0
Second Bedroom Info:
Dimensions: —
Location: —Dimensions: —
Floor Type: Hardwood
Third Bedroom Info:
Dimensions: —
Location: —Dimensions: —
Floor Type: Hardwood
Bathroom Info:
Full Bathrooms: 1
Partial Bathrooms: 0Full Bathrooms: 1
Bathroom Amenities: —
Bathroom in Basement: 0
Dining Room Info:
Dimensions: —
Location: —Dimensions: —
Floor Type: Hardwood
Kitchen Info:
Dimensions: —
Location: —Dimensions: —
Floor Type: Ceramic Tile
Features: Galley
Living Room Info:
Dimensions: —
Location: —Dimensions: —
Floor Type: Hardwood
Additional Rooms Info:
Rooms: No additional rooms
Basement: FullRooms: No additional rooms
Other Specifics
| 2 | |
| Concrete Perimeter | |
| Garage | |
| — | |
| — | |
| — | |
| Patio | |
| Corner Lot, Mature Trees | |
| 57X163 | |
| — | |
| None | |
| Hardwood Floors, First Floor Bedroom, First Floor Full Bath | |
| — | |
| Not in DB | |
| — | |
| — | |
| Wood Burning, Gas Log |
Tax History
| Year | Property Taxes |
|---|---|
| 2018 | $7,571 |
| 2020 | $7,661 |
Contact Agent
Nearby Similar Homes
602 Drury Lane, Arlington Heights, Illinois 60004
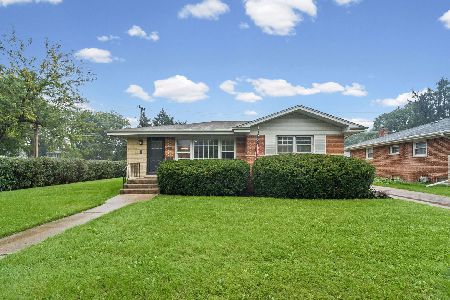
For Sale
$449,998
3 beds / 2.0 baths / 1,514 ft2
Single Family / Built: 1963
26
208 Brighton Place, Arlington Heights, Illinois 60004
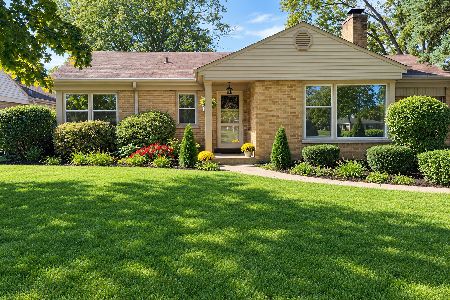
For Sale
$375,000
3 beds / 1.0 baths / 1,181 ft2
Single Family / Built: 1952
20
711 Euclid Avenue, Arlington Heights, Illinois 60004
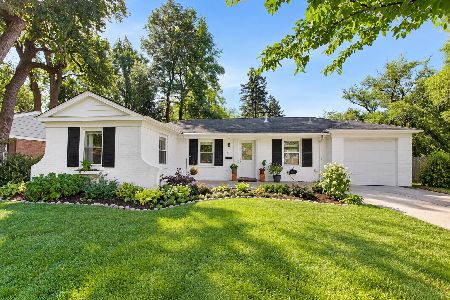
For Sale
$400,000
3 beds / 1.0 baths / 1,343 ft2
Single Family / Built: 1947
33
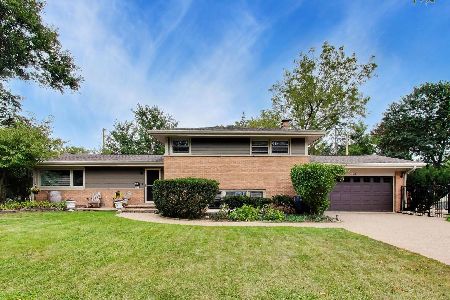
26 Dryden Place, Arlington Heights, Illinois 60004
For Sale
$715,000
3 beds / 2.1 baths / 1,995 ft2
Single Family / Built: 2013
12
1029 Carlyle Lane, Arlington Heights, Illinois 60004

For Sale
$949,000
4 beds / 3.1 baths / 3,063 ft2
Single Family / Built: 1984
12
Nearby Sold Comparables
1125 Euclid Avenue, Arlington Heights, Illinois 60004

Sold
$189,925
3 beds / 1.0 baths / 1,041 ft2
Single Family / Built: 1953
3014
506 Derbyshire Avenue, Arlington Heights, Illinois 60004
Sold
$289,000
3 beds / 2.0 baths / 1,025 ft2
Single Family / Built: 1953
4135
506 Derbyshire Avenue, Arlington Heights, Illinois 60004

Sold
$314,900
3 beds / 2.0 baths / 1,025 ft2
Single Family / Built: 1953
2286
1115 Euclid Avenue, Arlington Heights, Illinois 60004
Sold
$599,999
5 beds / 2.1 baths / 2,825 ft2
Single Family / Built: 1923
4659
420 Derbyshire Avenue, Arlington Heights, Illinois 60004
Sold
$269,999
2 beds / 1.0 baths / 0 ft2
Single Family / Built: —
3133
Contact Agent
Listing Provided By
Royal Service Realty Elite Properties & Estates, I
