

1125 Forest Drive, Elgin, Illinois 60123
Subdivision > Century Oaks
Sorry, we are updating photos, please update this page in 15 minutes
$160,000
|
Sold
|
|
| Status: | Closed |
| Sqft: | 2,397 |
| Cost/Sqft: | $71 |
| Beds: | 3 |
| Baths: | 3 |
| Year Built: | — |
| Property Taxes: | $7,492 |
| Days On Market: | 5541 |
| Lot Size: | 0,59 |
Description
Rambling brick ranch on beautiful lot is just looking for you to make it your home.This home is huge at 2397sq ft!Spacious bedrooms with hardwood floors,formal dining room, large eat-in kitchen,family room AND sunroom AND finished basement. Living room,fam rm and sunroom overlook the beautiful yard through newer windows.Breathtaking! Tear-off roof approx 10years new!Updating needed, but truly a classic! Welcome home
Property Specifics
| Single Family | |
| — | |
| Ranch | |
| — | |
| Full | |
| Brick | |
| — | |
| — | |
| No | |
| 0.59 |
| Kane | |
| Century Oaks | |
| 0 / Not Applicable | |
| None | |
| Public | |
| Public Sewer | |
| Window/Wall Unit - 1 | |
| Steam, Radiant | |
| 07888642 | |
| 0603401004 |
Nearby Schools
| NAME: | DISTRICT: | DISTANCE: | |
|---|---|---|---|
|
Grade School
Century Oaks Elementary School |
46 | — | |
|
Middle School
Kimball Middle School |
46 | Not in DB | |
|
High School
Larkin High School |
46 | Not in DB | |
Property History
| DATE: | EVENT: | PRICE: | SOURCE: |
|---|---|---|---|
| 3 Nov, 2011 | Sold | $160,000 | MRED MLS |
| 22 Sep, 2011 | Under contract | $169,900 | MRED MLS |
| 24 Aug, 2011 | Listed for sale | $169,900 | MRED MLS |
| 2 Oct, 2020 | Sold | $287,500 | MRED MLS |
| 24 Aug, 2020 | Under contract | $289,900 | MRED MLS |
| — | Last price change | $299,900 | MRED MLS |
| 8 Aug, 2020 | Listed for sale | $299,900 | MRED MLS |
| 21 Oct, 2026 | Sold | $480,000 | MRED MLS |
| 14 Sep, 2026 | Under contract | $458,000 | MRED MLS |
| 8 Sep, 2026 | Listed for sale | $458,000 | MRED MLS |
Sorry, we are updating photos, please update this page in 15 minutes
Room Specifics
All Bedroom Info:
Total Bedrooms: 3
Bedrooms Above Ground: 3
Bedrooms Below Ground: 0
Total Bedrooms: 3
Bedrooms Above Ground: 3
Bedrooms Below Ground: 0
Second Bedroom Info:
Dimensions: —
Location: —Dimensions: —
Floor Type: Hardwood
Third Bedroom Info:
Dimensions: —
Location: —Dimensions: —
Floor Type: Hardwood
Bathroom Info:
Full Bathrooms: 3
Partial Bathrooms: 1Full Bathrooms: 3
Bathroom Amenities: —
Bathroom in Basement: 0
Dining Room Info:
Dimensions: —
Location: —Dimensions: —
Floor Type: Carpet
Kitchen Info:
Dimensions: —
Location: —Dimensions: —
Floor Type: Wood Laminate
Features: Eating Area-Breakfast Bar, Eating Area-Table Space, Pantry-Closet
Living Room Info:
Dimensions: —
Location: —Dimensions: —
Floor Type: Carpet
Family Room Info:
Dimensions: —
Location: —Dimensions: —
Floor Type: Carpet
Additional Rooms Info:
Rooms: Recreation Room, Heated Sun Room
Basement: FullRooms: Recreation Room, Heated Sun Room
Other Specifics
| 2 | |
| Concrete Perimeter | |
| Garage | |
| — | |
| — | |
| — | |
| Patio | |
| — | |
| 25854SQ FT | |
| — | |
| Full | |
| Bar-Dry | |
| Double Oven, Range, Dishwasher, Refrigerator, Washer, Dryer, Indoor Grill | |
| Not in DB | |
| — | |
| — | |
| Double Sided, Wood Burning |
Tax History
| Year | Property Taxes |
|---|---|
| 2011 | $7,492 |
| 2020 | $8,351 |
| 2026 | $10,674 |
Contact Agent
Nearby Similar Homes
1177 Meadow Lane, Elgin, Illinois 60123
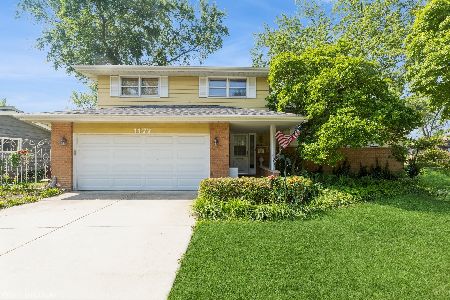
For Sale
$409,900
3 beds / 2.0 baths / 1,900 ft2
Single Family / Built: 1960
36
932 Forest Drive, Elgin, Illinois 60123
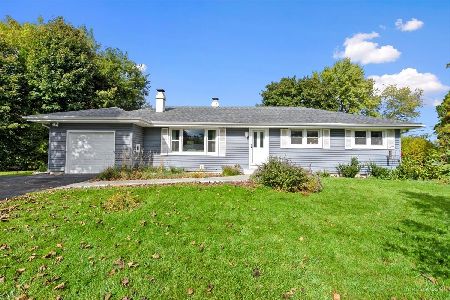
For Sale
$329,900
3 beds / 1.1 baths / 1,326 ft2
Single Family / Built: 1963
3
Nearby Sold Comparables


1121 Forest Drive, Elgin, Illinois 60123

Sold
$274,900
3 beds / 2.0 baths / 1,890 ft2
Single Family / Built: 1961
7160
1121 Forest Drive, Elgin, Illinois 60123
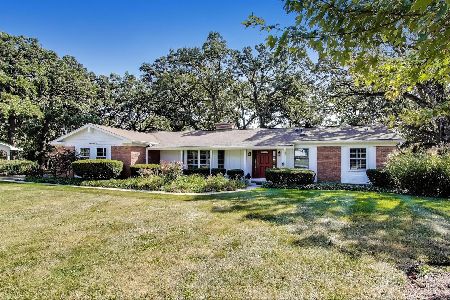
Sold
$435,000
3 beds / 2.0 baths / 1,860 ft2
Single Family / Built: 1962
388
1121 Forest Drive, Elgin, Illinois 60123

Sold
$374,900
3 beds / 2.0 baths / 1,860 ft2
Single Family / Built: 1961
1528
Contact Agent
Listing Provided By
Picket Fence Realty Mt. Prospe
