

1125 Lotus Lane, Kankakee, Illinois 60901


$248,900
|
Sold
|
|
| Status: | Closed |
| Sqft: | 2,280 |
| Cost/Sqft: | $109 |
| Beds: | 3 |
| Baths: | 3 |
| Year Built: | 1993 |
| Property Taxes: | $5,679 |
| Days On Market: | 1839 |
| Lot Size: | 0,43 |
Description
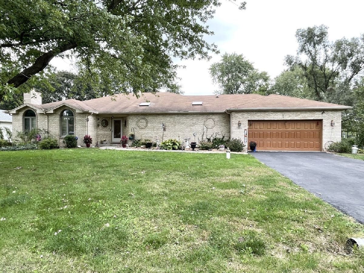
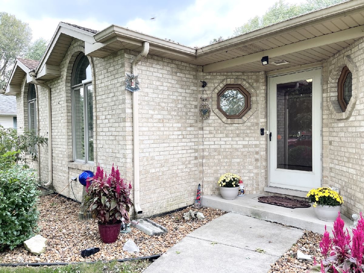
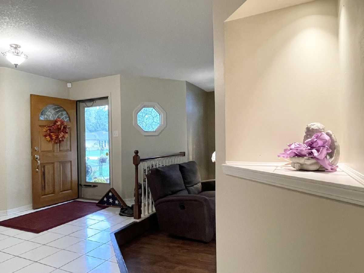
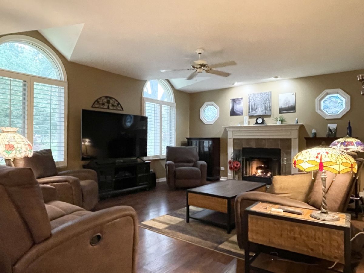
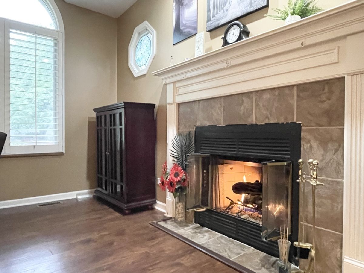
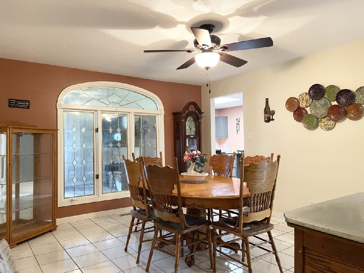
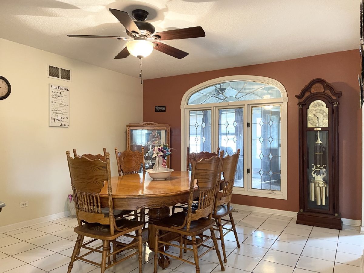
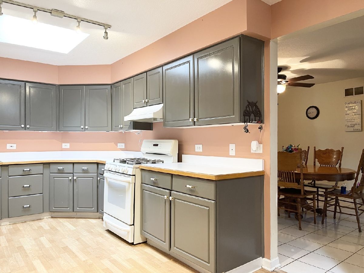
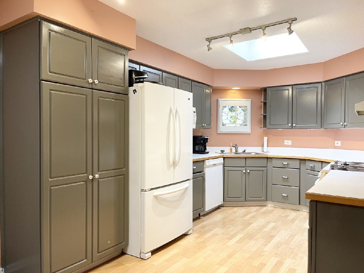
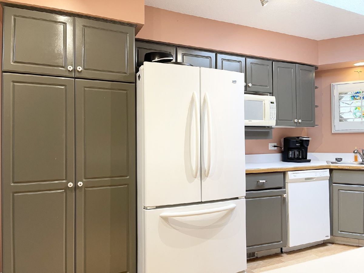
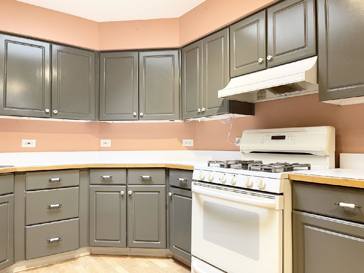
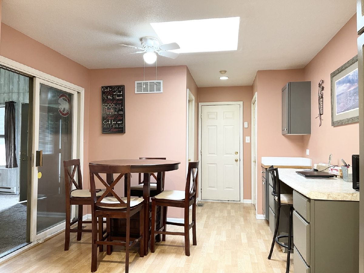
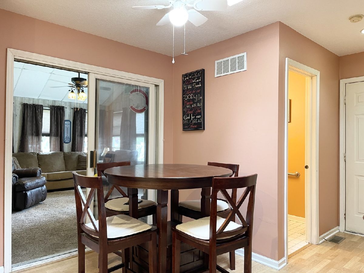
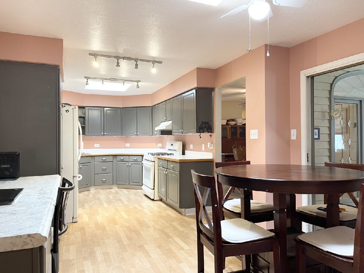
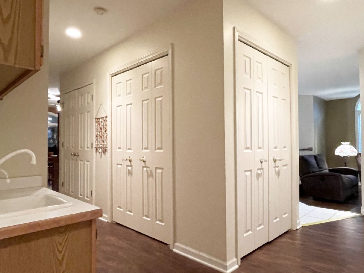
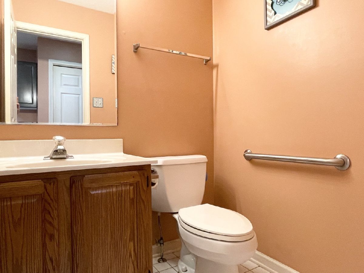
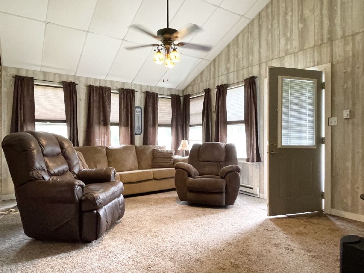
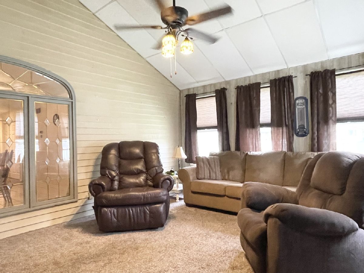
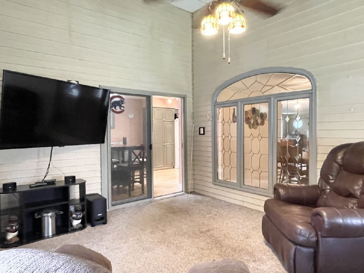
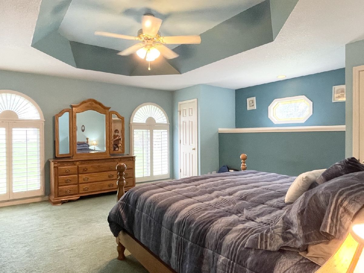
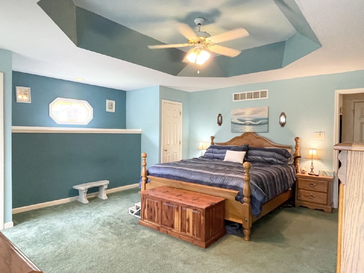
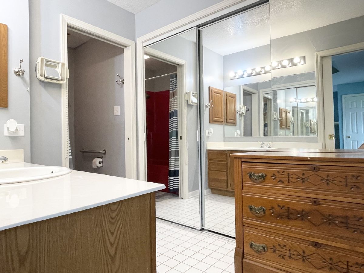
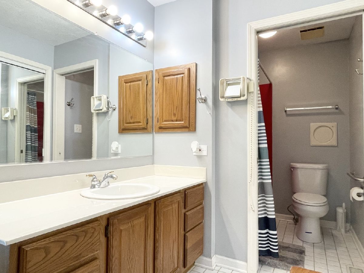
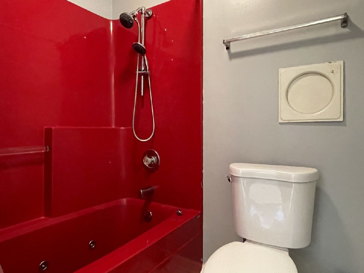
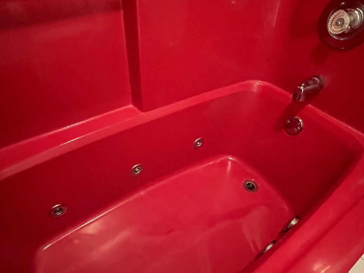
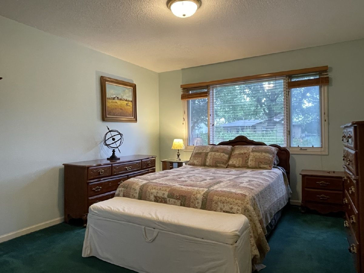
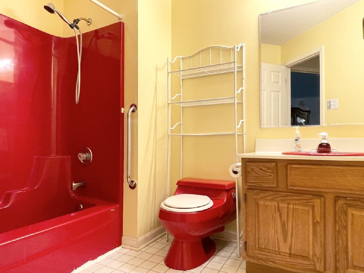
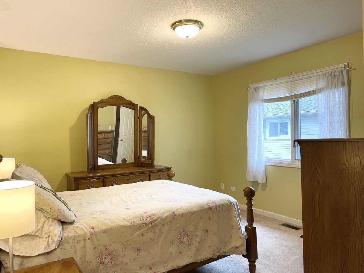
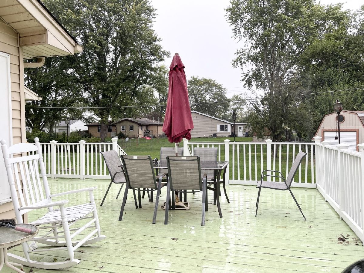
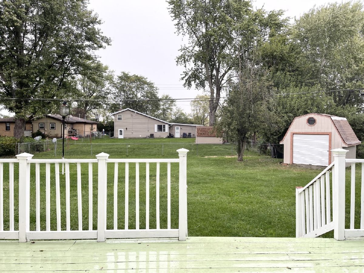
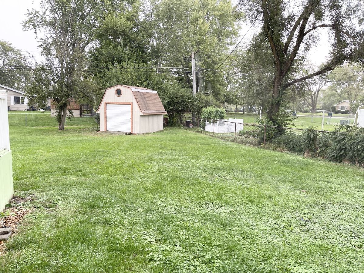
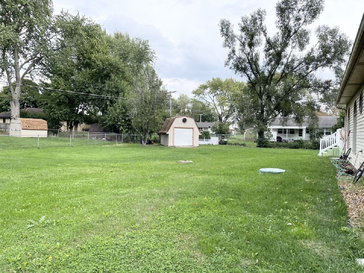
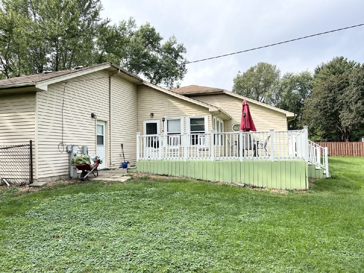
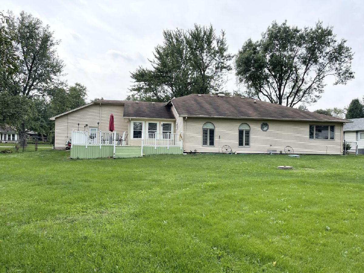
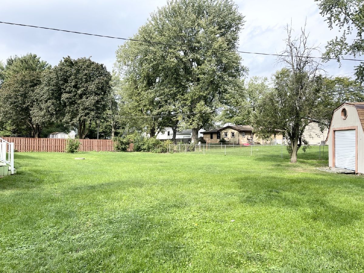
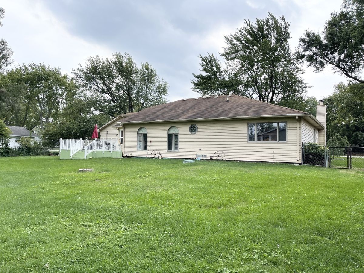
Wonderful 1 story home of over 2200 sq. ft., 3 bedrooms, 2.5 bathrooms. Owners love the neighborhood with so many families that choose to walk the neighborhood and to the 2 playgrounds. The large foyer opens to the sunk in living room with many windows or the foyer flows to the dining room. The kitchen includes a large amount of cabinetry, dinette area, and all appliances can stay. Off the kitchen is the family room with many windows and exterior door to the deck. The owners enjoy the spacious deck for entertaining and large backyard that is fenced. The large bedrooms offer privacy from the master suite. The master suite has a separate vanity area from the toilet and shower with jetted tub. Great opportunity to own this spacious one story home. Call today for your private tour.
Property Specifics
| Single Family | |
| — | |
| Traditional | |
| 1993 | |
| None | |
| Aluminum Siding, Brick | |
| Asphalt | |
| — | |
| No | |
| 0.43 |
| Kankakee | |
| — | |
| — / Not Applicable | |
| None | |
| Private Well | |
| Septic-Mechanical | |
| Central Air | |
| Natural Gas, Forced Air | |
| 11243641 | |
| 07082540302300 |
Property History
| DATE: | EVENT: | PRICE: | SOURCE: |
|---|---|---|---|
| 4 Sep, 2009 | Sold | $185,000 | MRED MLS |
| 15 Apr, 2009 | Under contract | $205,900 | MRED MLS |
| 18 Dec, 2008 | Listed for sale | $205,900 | MRED MLS |
| 16 Dec, 2021 | Sold | $248,900 | MRED MLS |
| 4 Nov, 2021 | Under contract | $248,900 | MRED MLS |
| 11 Oct, 2021 | Listed for sale | $248,900 | MRED MLS |
Room Specifics
Total Bedrooms: 3
Bedrooms Above Ground: 3
Bedrooms Below Ground: 0
Dimensions: —
Floor Type: Carpet
Dimensions: —
Floor Type: Carpet
Full Bathrooms: 3
Bathroom Amenities: Whirlpool
Bathroom in Basement: 0
Dimensions: —
Floor Type: Ceramic Tile
Dimensions: —
Floor Type: Ceramic Tile
Features: Eating Area-Table Space
Dimensions: —
Floor Type: Sustainable
Dimensions: —
Floor Type: Carpet
Rooms: No additional rooms
Other Specifics
| 2 | |
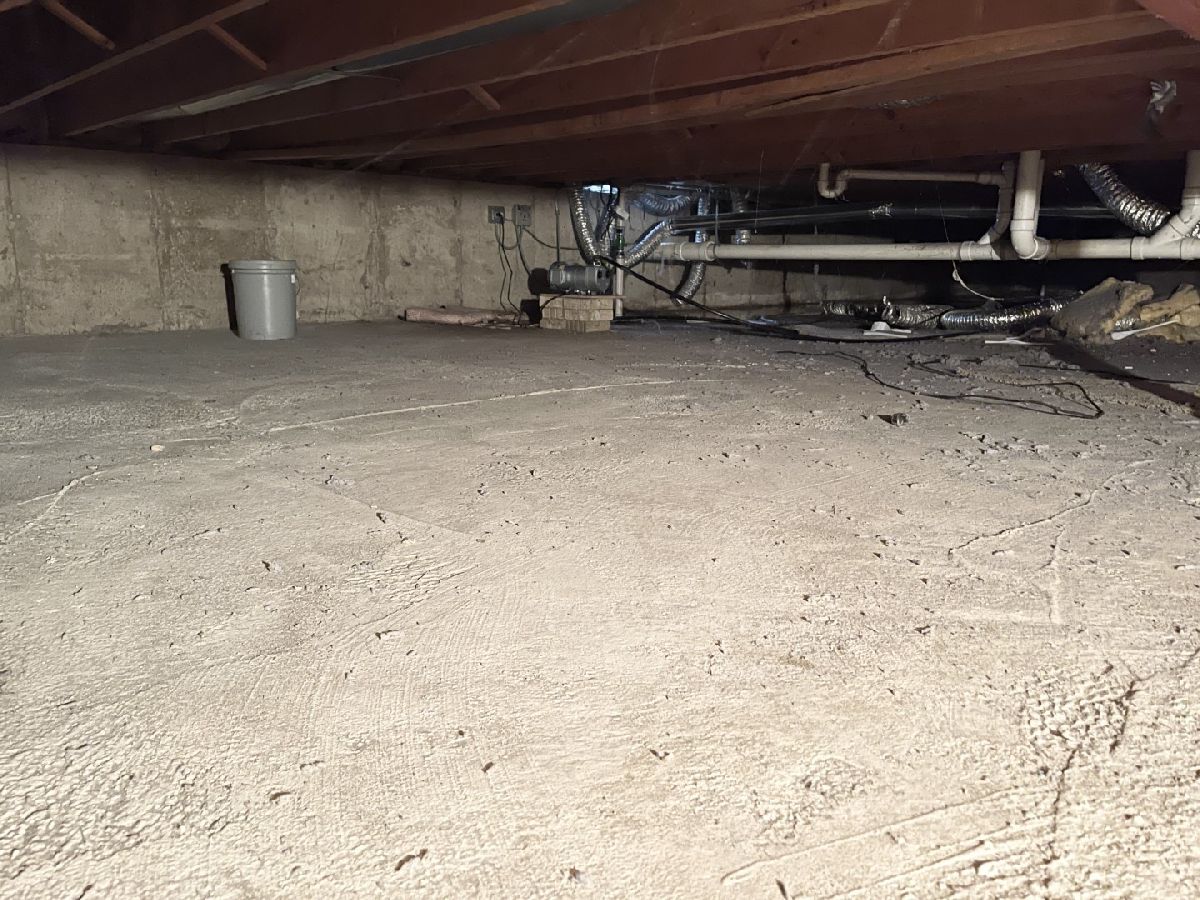
| Concrete Perimeter | |
| Garage, Space/s | |
| — | |
| — | |
| — | |
| Deck, Storms/Screens | |
| Fenced Yard, Mature Trees | |
| 125X150X108.3X159.8 | |
| Pull Down Stair | |
| Full | |
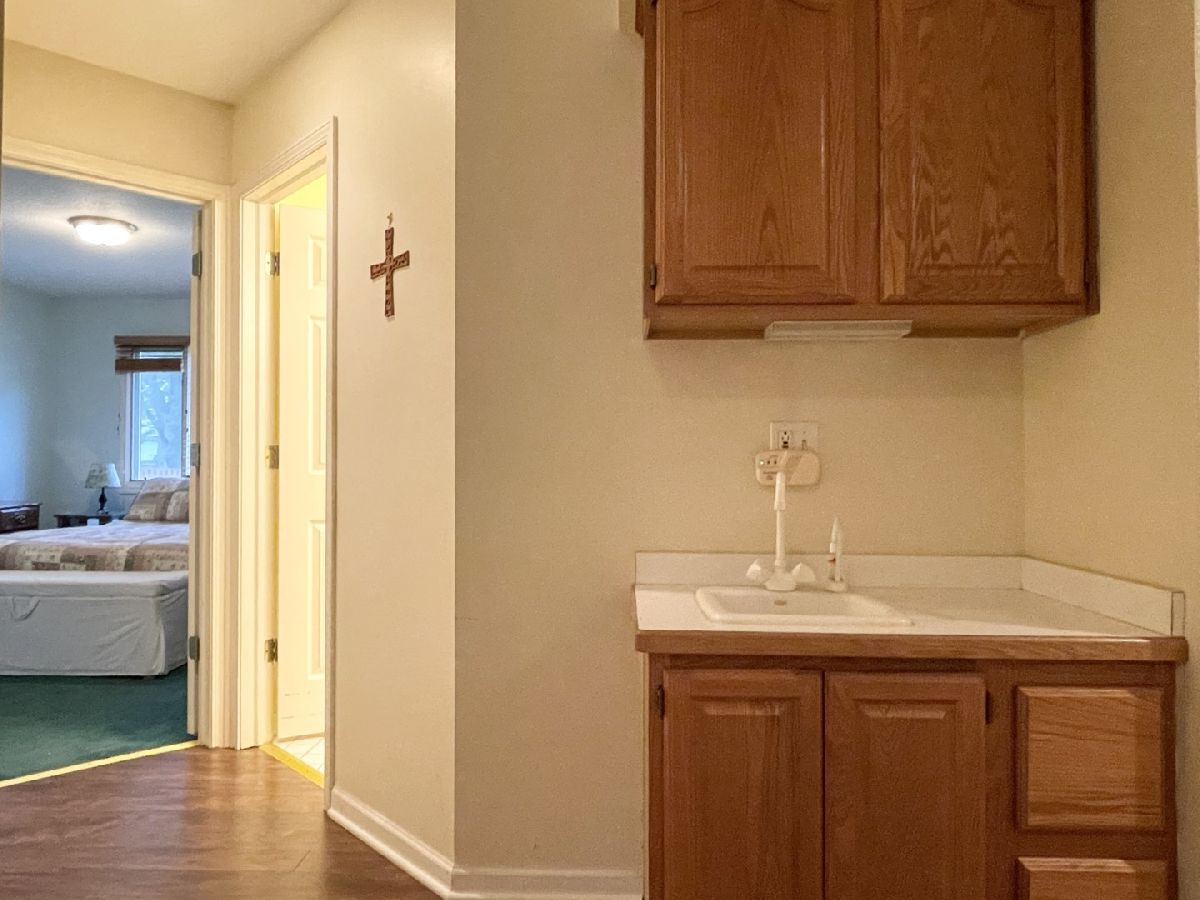
| Bar-Wet, First Floor Bedroom, First Floor Laundry, First Floor Full Bath | |
| Range, Microwave, Dishwasher, Refrigerator, Washer, Dryer | |
| Not in DB | |
| Park, Street Paved | |
| — | |
| Gas Log |
Tax History
| Year | Property Taxes |
|---|---|
| 2009 | $4,840 |
| 2021 | $5,679 |
Contact Agent
Nearby Similar Homes
Nearby Sold Comparables



Contact Agent
Listing Provided By
Speckman Realty Real Living
