

1197 Lotus Lane, Kankakee, Illinois 60901


$162,200
|
Sold
|
|
| Status: | Closed |
| Sqft: | 1,944 |
| Cost/Sqft: | $82 |
| Beds: | 4 |
| Baths: | 3 |
| Year Built: | 1968 |
| Property Taxes: | $3,302 |
| Days On Market: | 2336 |
| Lot Size: | 0,38 |
Description
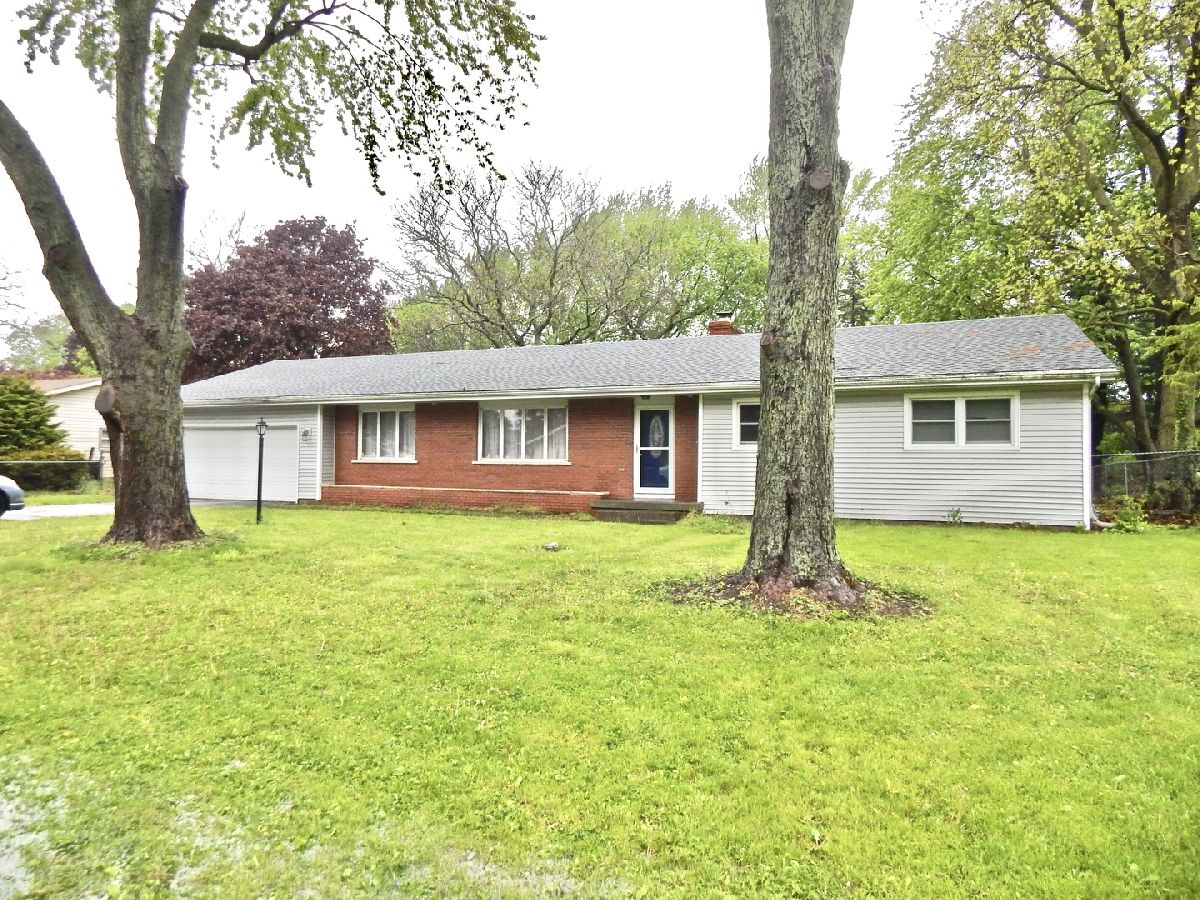
Step Into This Sprawling Almost 2000 Sq Ft Ranch With Tons Of Potential To Make This Home All Your Own! Limestone Township & Located In Heil Estates, This Home Has 4 Bedrooms & 2.5 Baths with Features Such As: Both A Family Room & Living Room with Original Hardwood Flooring / Family Room With Cozy Fireplace & Open To Kitchen / Updated Kitchen with Corian Countertops, 2019 Stainless Steel Stove & Bar Seating / Large Master Bedroom With Walk In Closet & Full Updated Bathroom / Main Hall Bath With Updated Tile Surround, Newer Vanity & Toilet / Laundry Room with Utility Sink, Toilet, & New Washer & Dryer 2018 / Roof Less Then 5 Years & New Attic Ventilation 2019 / Furnace, AC, HWT 2010 / Some New Vinyl Windows & Newer Doors Throughout / Crawl with New Sump Pump 2020 / New Well Pump 2019 / Built In Flower Beds In Front Of Home / Large Backyard Fenced In With Concrete Patio / Home Needs TLC But Will Be Instant Equity. Property Being Sold AS IS. "AGENTS AND/OR PERSPECTIVE BUYERS EXPOSED TO COVID 19 OR WITH A COUGH OR FEVER ARE NOT TO ENTER THE HOME UNTIL THEY RECEIVE MEDICAL CLEARANCE."
Property Specifics
| Single Family | |
| — | |
| Ranch | |
| 1968 | |
| None | |
| Vinyl Siding, Brick | |
| Asphalt | |
| RANCH | |
| No | |
| 0.38 |
| Kankakee | |
| Heil Estates | |
| 0 / Not Applicable | |
| None | |
| Private Well | |
| Septic-Private | |
| Central Air | |
| Natural Gas, Forced Air | |
| 10731736 | |
| 07082540301600 |
Property History
| DATE: | EVENT: | PRICE: | SOURCE: |
|---|---|---|---|
| 7 Aug, 2020 | Sold | $162,200 | MRED MLS |
| 7 Jun, 2020 | Under contract | $159,900 | MRED MLS |
| 1 Jun, 2020 | Listed for sale | $159,900 | MRED MLS |


Room Specifics
Total Bedrooms: 4
Bedrooms Above Ground: 4
Bedrooms Below Ground: 0
Dimensions: —
Floor Type: Hardwood
Dimensions: —
Floor Type: Hardwood
Dimensions: —
Floor Type: Hardwood
Full Bathrooms: 3
Bathroom Amenities: Separate Shower
Bathroom in Basement: 0
Dimensions: —
Floor Type: Ceramic Tile
Features: Eating Area-Breakfast Bar, Pantry-Closet
Dimensions: —
Floor Type: Vinyl
Dimensions: —
Floor Type: Hardwood
Dimensions: —
Floor Type: Hardwood
Rooms: No additional rooms
Other Specifics
| 2.5 | |
| Block | |
| Garage | |
| — | |
| — | |
| — | |
| Patio, Storms/Screens | |
| Fenced Yard, Mature Trees | |
| 16461 | |
| Full,Pull Down Stair | |
| Full | |
| Hardwood Floors, First Floor Laundry, Walk-In Closet(s) | |
| Range, Dishwasher, Refrigerator, Washer, Dryer, Water Softener Owned | |
| Not in DB | |
| Curbs, Street Paved | |
| — | |
| Wood Burning |
Tax History
| Year | Property Taxes |
|---|---|
| 2020 | $3,302 |
Contact Agent
Nearby Similar Homes
Nearby Sold Comparables




Contact Agent
Listing Provided By
Keller Williams Preferred Rlty
