

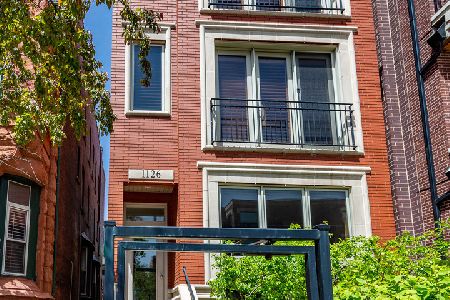
1126 Fullerton Avenue, Lincoln Park, Chicago, Illinois 60614
$603,000
|
Sold
|
|
| Status: | Closed |
| Sqft: | 0 |
| Cost/Sqft: | — |
| Beds: | 2 |
| Baths: | 2 |
| Year Built: | 2007 |
| Property Taxes: | $9,394 |
| Days On Market: | 2609 |
| Lot Size: | 0,00 |
Description
PENTHOUSE UNIT FEATURING PRIVATE ROOF TOP! SITS IN THE PERFECT LINCOLN PARK LOCATION! Walk to Fullerton L stop, Whole Foods, Starbucks, Restaurants, Bars, & Shops! 12 ft ceilings & giant windows abound allow for ample light to brighten the unit at every hour. Gorgeous moulding & millwork throughout. Deluxe kitchen w/ upgraded granite, breakfast bar, & SS appliances. Granite gas fireplace in living room. Master suite includes custom walk-in closet & ensuite BA includes separate shower, jacuzzi tub, & double sinks. Ample storage throughout! 3 tandem parking spaces in the back! (fits two large SUVS, or 3 cars) OVER 1,000 SQ FT OF OUTDOOR URBAN OASIS! Private Rooftop with access from inside the unit + private deck. These unbeatable outdoor spaces make for unmatchable entertaining and relaxation. ENJOY YOUR OWN PARADISE OASIS JUST STEPS AWAY FROM THE FULLERTON RED/BROWN LINE!
Property Specifics
| Condos/Townhomes | |
| 3 | |
| — | |
| 2007 | |
| None | |
| — | |
| No | |
| — |
| Cook | |
| — | |
| 308 / Monthly | |
| Water,Parking,Insurance,Security,Exterior Maintenance,Lawn Care,Scavenger,Snow Removal | |
| Lake Michigan,Public | |
| Public Sewer | |
| 10396669 | |
| 14294250471003 |
Property History
| DATE: | EVENT: | PRICE: | SOURCE: |
|---|---|---|---|
| 28 Jun, 2007 | Sold | $525,000 | MRED MLS |
| 1 May, 2007 | Under contract | $569,900 | MRED MLS |
| — | Last price change | $599,000 | MRED MLS |
| 2 Jan, 2007 | Listed for sale | $615,000 | MRED MLS |
| 1 Aug, 2019 | Sold | $603,000 | MRED MLS |
| 24 Jun, 2019 | Under contract | $619,000 | MRED MLS |
| 29 May, 2019 | Listed for sale | $619,000 | MRED MLS |
Room Specifics
Total Bedrooms: 2
Bedrooms Above Ground: 2
Bedrooms Below Ground: 0
Dimensions: —
Floor Type: Hardwood
Full Bathrooms: 2
Bathroom Amenities: Whirlpool,Separate Shower,Double Sink
Bathroom in Basement: 0
Rooms: Storage,Deck,Terrace
Basement Description: None
Other Specifics
| — | |
| Concrete Perimeter | |
| Concrete | |
| Deck, Roof Deck, Storms/Screens | |
| — | |
| COMMON | |
| — | |
| Full | |
| Hardwood Floors, Laundry Hook-Up in Unit, Storage, Walk-In Closet(s) | |
| — | |
| Not in DB | |
| — | |
| — | |
| Storage | |
| Gas Log, Gas Starter |
Tax History
| Year | Property Taxes |
|---|---|
| 2019 | $9,394 |
Contact Agent
Nearby Similar Homes
Nearby Sold Comparables

Contact Agent
Listing Provided By
Berkshire Hathaway HomeServices American Heritage
