

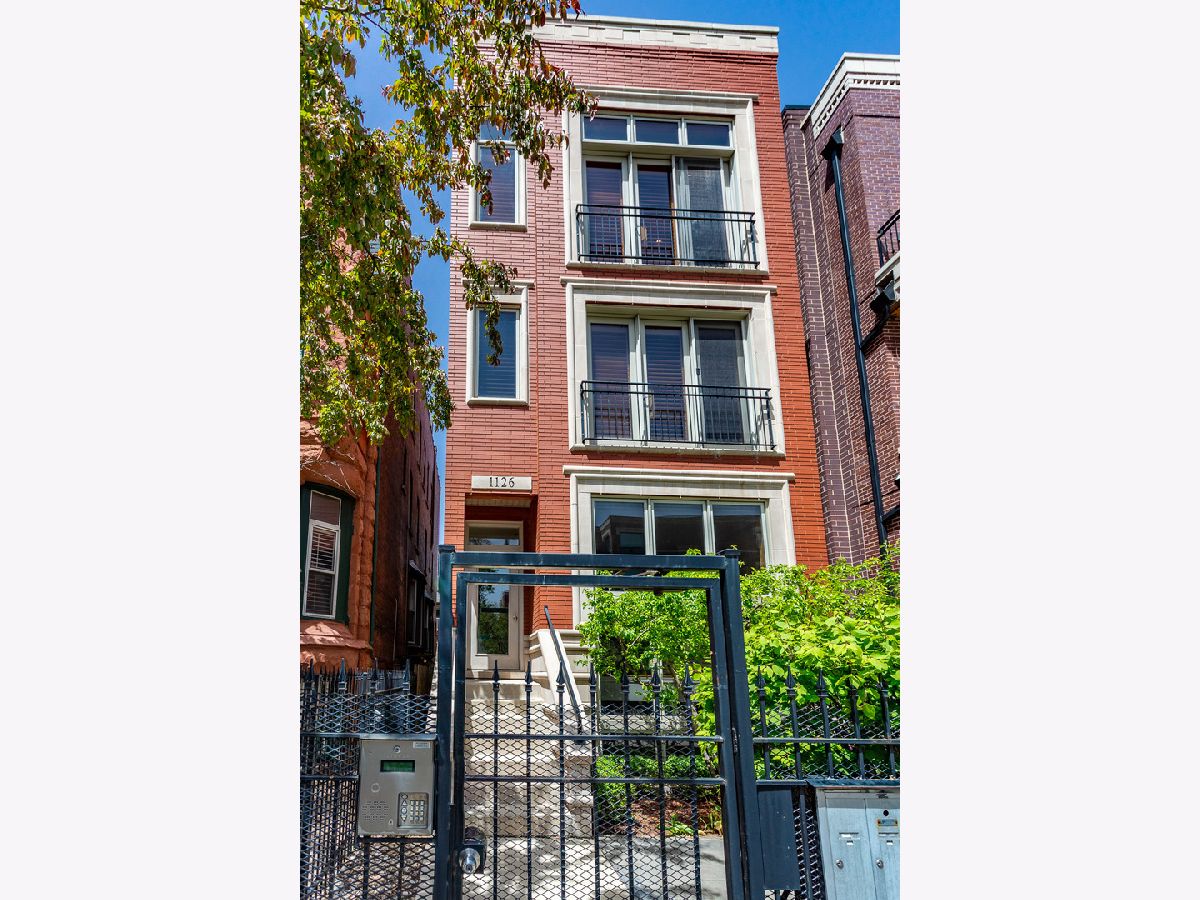
1126 Fullerton Avenue, Lincoln Park, Chicago, Illinois 60614


$720,000
|
Sold
|
|
| Status: | Closed |
| Sqft: | 2,199 |
| Cost/Sqft: | $327 |
| Beds: | 3 |
| Baths: | 3 |
| Year Built: | 2007 |
| Property Taxes: | $15,131 |
| Days On Market: | 1243 |
| Lot Size: | 0,00 |
Description
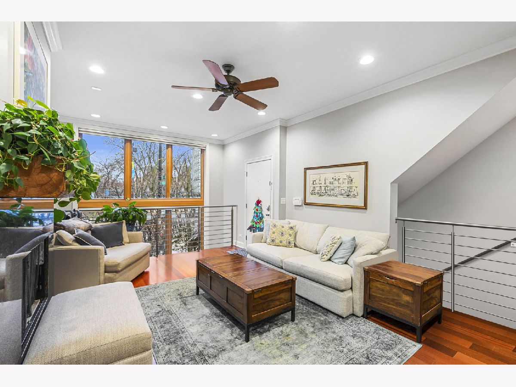
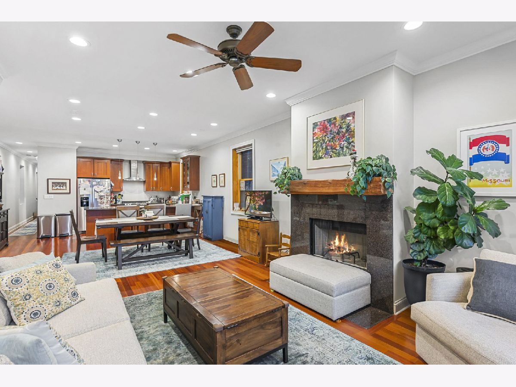
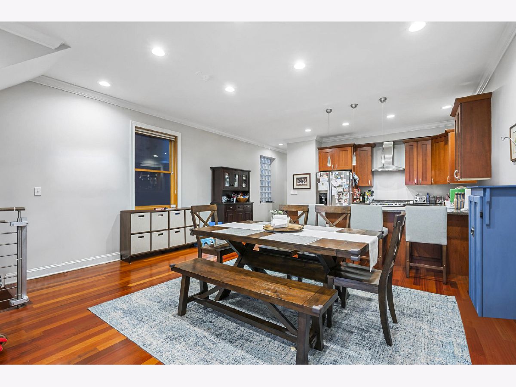
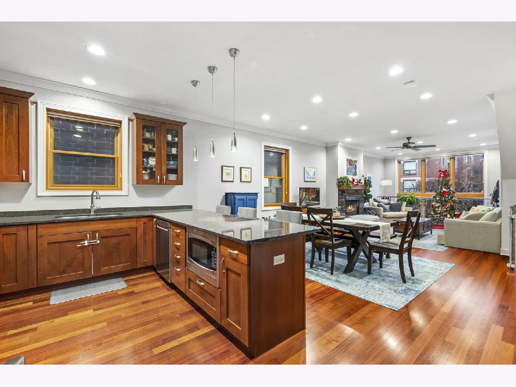
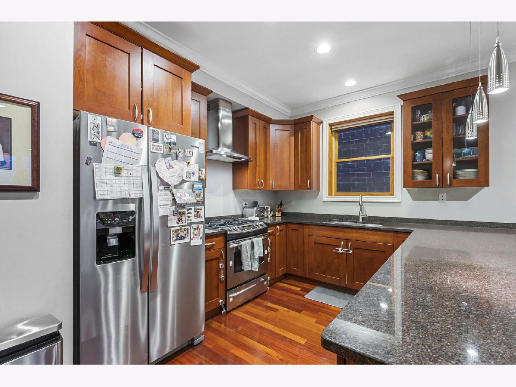
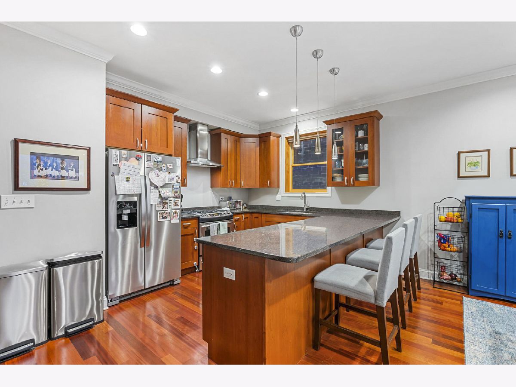
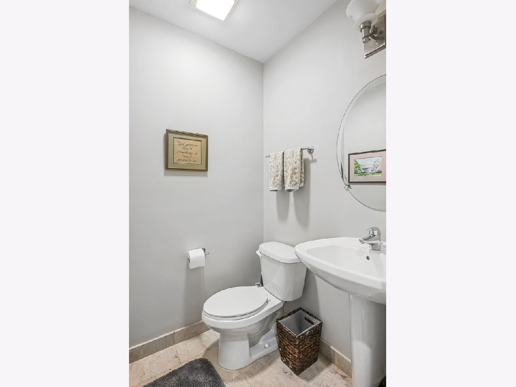
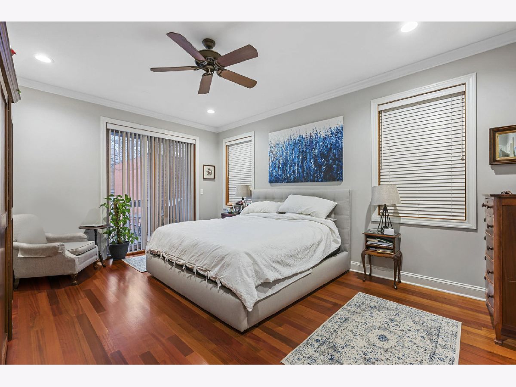
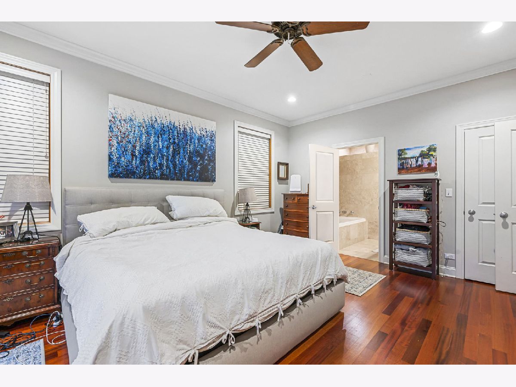
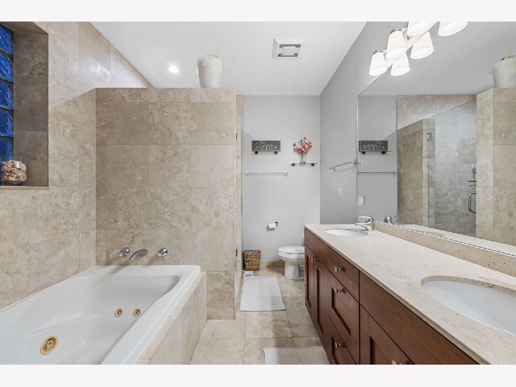
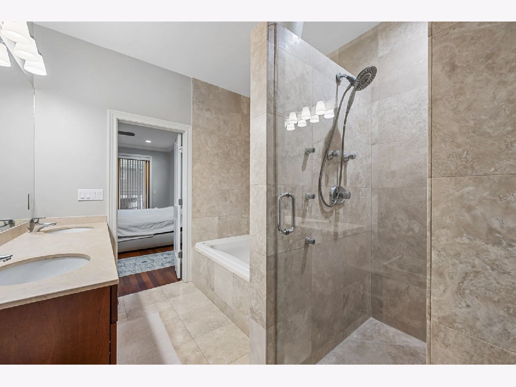
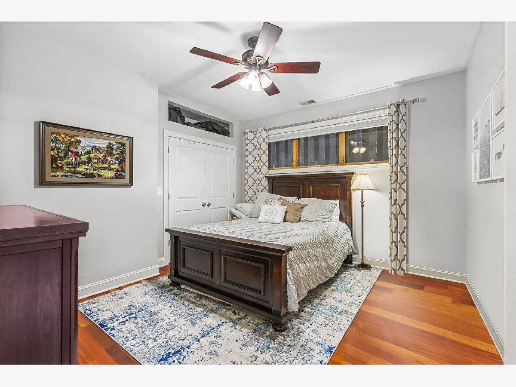
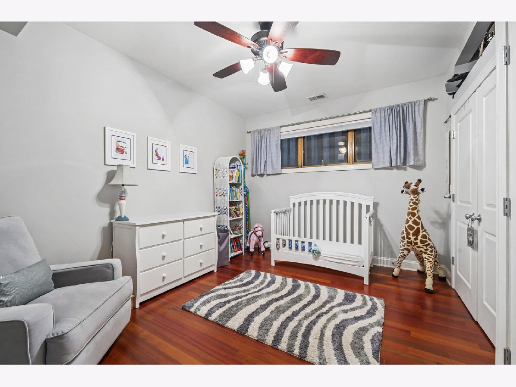
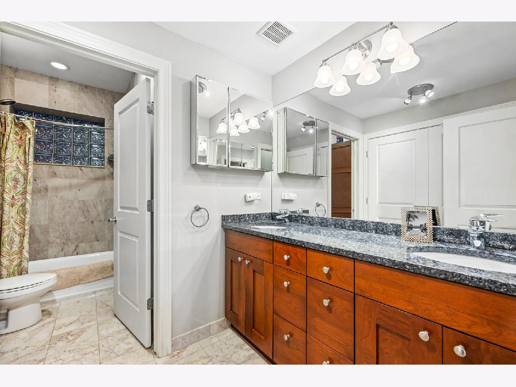
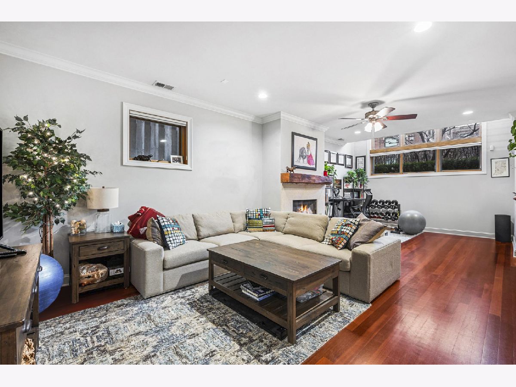
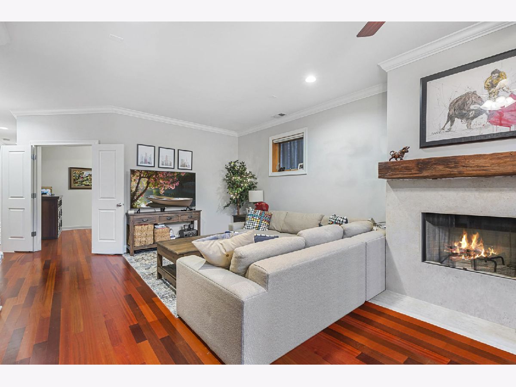
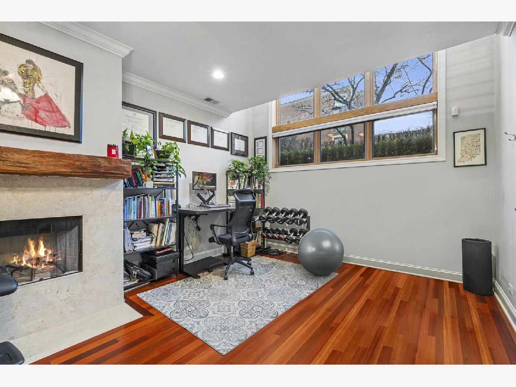
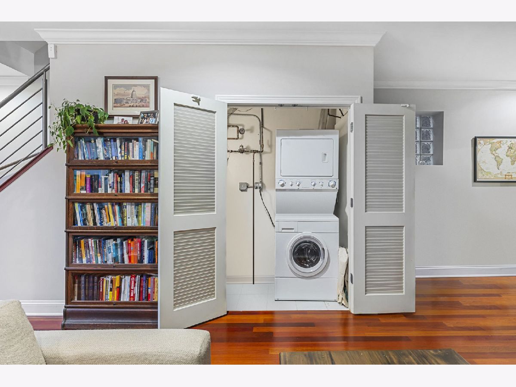
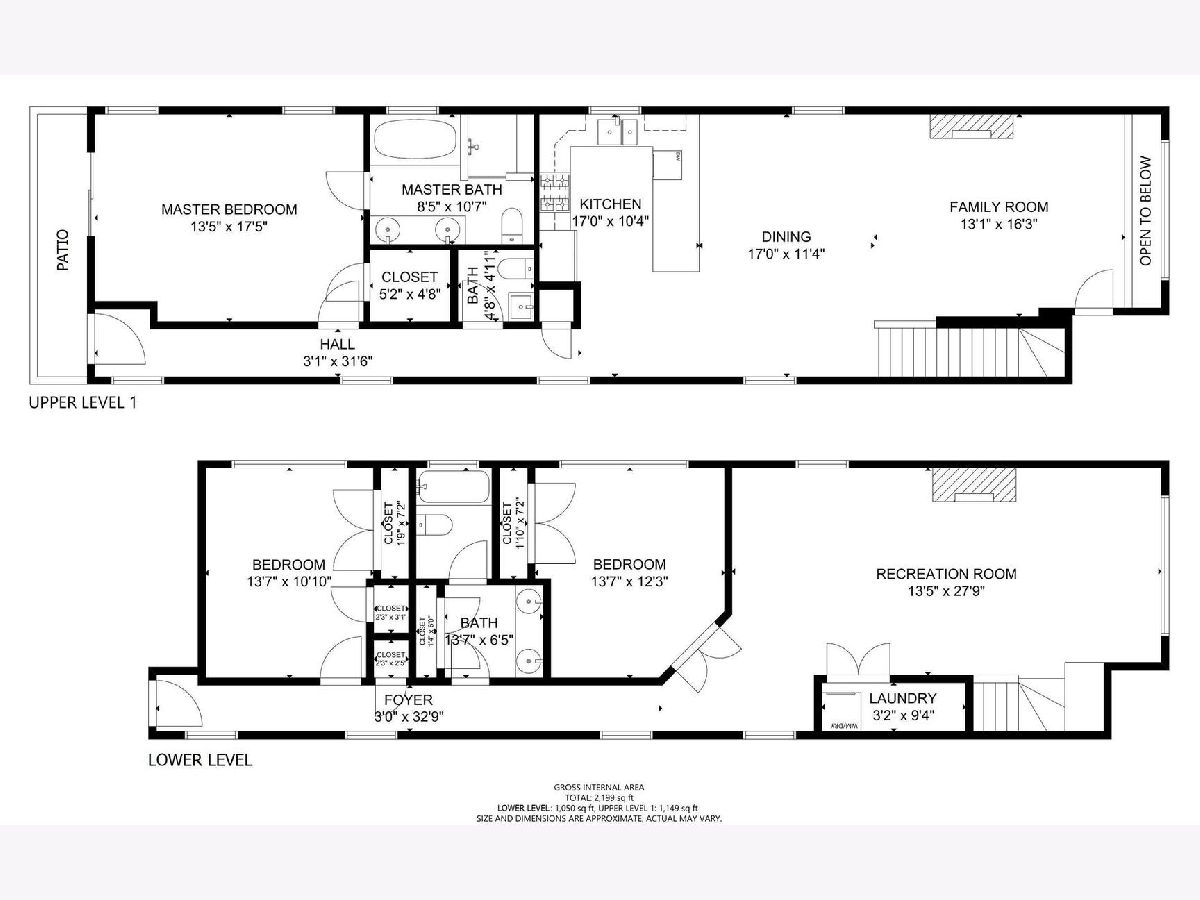
Stunning three-bedroom, two-and-a-half-bathroom duplex in the heart of Lincoln Park/DePaul. Open floor plan on the main level featuring gorgeous hardwood flooring throughout. Enter the unit and find your way to your Chef's kitchen boasting stainless steel appliances, granite countertops, custom cabinetry, and a breakfast bar. Open to the kitchen is the spacious living room/dining room combo featuring a ceiling fan and a gas fireplace. The primary bedroom comes complete with access to the patio, a ceiling fan, a walk-in closet, and a luxurious primary bathroom with a Jacuzzi soaking tub, a separate shower with multiple body sprayers, and double vanity with dual sinks. New blinds in master bedroom as well as blackout/energy efficient blinds in the basement bedrooms. Completing the first level is the powder room. Bathrooms feature imported stone with Grohe fixtures. Make your way to the lower level which features two bedrooms with ample closet space and a shared full bathroom. Radiant heated floors on the lower level. 2 car tandem outdoor parking space. Additional storage room on the first floor of the building. Location is amazing- near multiple parks within 3 blocks. Depaul quad is across the street for lots of green space (and could be a great rental property for this reason). Very easy access to public transit (5 minute walk to Fullerton Red/Purple/Brown line), 74 bus stop 1 block away. 1 block from the Lincoln park library. Easily walkable to multiple restaurants and shops. 2 blocks to Oscar Mayer Magnet School. Custom high-end blinds/shades throughout the home. Upgraded lighting and appliance fixtures throughout the home.
Property Specifics
| Condos/Townhomes | |
| 3 | |
| — | |
| 2007 | |
| — | |
| — | |
| No | |
| — |
| Cook | |
| — | |
| 400 / Monthly | |
| — | |
| — | |
| — | |
| 11723176 | |
| 14294250471001 |
Nearby Schools
| NAME: | DISTRICT: | DISTANCE: | |
|---|---|---|---|
|
Grade School
Oscar Mayer Elementary School |
299 | — | |
|
Middle School
Oscar Mayer Elementary School |
299 | Not in DB | |
|
High School
Lincoln Park High School |
299 | Not in DB | |
Property History
| DATE: | EVENT: | PRICE: | SOURCE: |
|---|---|---|---|
| 27 May, 2008 | Sold | $675,000 | MRED MLS |
| 4 Apr, 2008 | Under contract | $685,000 | MRED MLS |
| — | Last price change | $719,900 | MRED MLS |
| 21 Jun, 2007 | Listed for sale | $719,900 | MRED MLS |
| 5 May, 2023 | Sold | $720,000 | MRED MLS |
| 8 Mar, 2023 | Under contract | $720,000 | MRED MLS |
| — | Last price change | $740,000 | MRED MLS |
| 21 Feb, 2023 | Listed for sale | $740,000 | MRED MLS |
Room Specifics
Total Bedrooms: 3
Bedrooms Above Ground: 3
Bedrooms Below Ground: 0
Dimensions: —
Floor Type: —
Dimensions: —
Floor Type: —
Full Bathrooms: 3
Bathroom Amenities: Whirlpool,Separate Shower,Double Sink,Soaking Tub
Bathroom in Basement: 1
Rooms: —
Basement Description: Finished
Other Specifics
| — | |
| — | |
| Concrete | |
| — | |
| — | |
| COMMON | |
| — | |
| — | |
| — | |
| — | |
| Not in DB | |
| — | |
| — | |
| — | |
| — |
Tax History
| Year | Property Taxes |
|---|---|
| 2023 | $15,131 |
Contact Agent
Nearby Similar Homes
Nearby Sold Comparables

Contact Agent
Listing Provided By
CKO Real Estate, LLC
