

1126 Honeywood Drive, Westmont, Illinois 60559
Subdivision > Sycamore Run


$265,000
|
Sold
|
|
| Status: | Closed |
| Sqft: | 1,784 |
| Cost/Sqft: | $126 |
| Beds: | 3 |
| Baths: | 2 |
| Year Built: | 1978 |
| Property Taxes: | $4,496 |
| Days On Market: | 2043 |
| Lot Size: | 0,00 |
Description
PROPERTY SOLD AS IS, QUIET & CONVENIENT NEIGHBORHOOD, DOWNERS GROVE SOUTH HS WITH LOW TAXES AND A 2 CAR ATTACHED GARAGE, 3 BEDROOMS, 2 FULL BATHROOMS, FULL SIZE LAUNDRY. ENOUGH ROOM FOR EVERYONE - 2 LEVELS, MAIN LEVEL WITH WALK OUT KITCHEN TO DECK & A LOWER LEVEL WALKOUT SLIDER TO PRIVATE PATIO IN FENCED YARD! KIDS CAN PLAY, PETS RUN, GROW FLOWERS & VEGIES! BRING YOUR TLC, ADD PERSONAL TOUCHES TO THIS HOUSE & REALLY MAKE IT YOUR GREAT NEW HOME! FURNACE & AC NEW IN 2020, CARPET NEW IN 2020, AND WOOD BURNING FIREPLACE IN LOWER LEVEL FAMILY ROOM. PROPERTY
Property Specifics
| Single Family | |
| — | |
| — | |
| 1978 | |
| Walkout | |
| Vinyl Siding, Brick | |
| Asphalt | |
| RAISED RANCH | |
| No | |
| — |
| Du Page | |
| Sycamore Run | |
| — / Not Applicable | |
| None | |
| Public | |
| Public Sewer | |
| Central Air | |
| Natural Gas, Forced Air | |
| 11034886 | |
| 0916309024 |
Nearby Schools
| NAME: | DISTRICT: | DISTANCE: | |
|---|---|---|---|
|
Grade School
Fairmount Elementary School |
58 | — | |
|
Middle School
O Neill Middle School |
58 | Not in DB | |
|
High School
South High School |
99 | Not in DB | |
Property History
| DATE: | EVENT: | PRICE: | SOURCE: |
|---|---|---|---|
| 13 May, 2021 | Sold | $265,000 | MRED MLS |
| 30 Mar, 2021 | Under contract | $225,000 | MRED MLS |
| 27 Mar, 2021 | Listed for sale | $225,000 | MRED MLS |
| 4 Oct, 2023 | Under contract | $0 | MRED MLS |
| 1 Aug, 2023 | Listed for sale | $0 | MRED MLS |


Room Specifics
All Bedroom Info:
Total Bedrooms: 3
Bedrooms Above Ground: 3
Bedrooms Below Ground: 0
Total Bedrooms: 3
Bedrooms Above Ground: 3
Bedrooms Below Ground: 0
Second Bedroom Info:
Dimensions: —
Location: —Dimensions: —
Floor Type: Carpet
Third Bedroom Info:
Dimensions: —
Location: —Dimensions: —
Floor Type: Carpet
Bathroom Info:
Full Bathrooms: 2
Partial Bathrooms: 0Full Bathrooms: 2
Bathroom Amenities: —
Bathroom in Basement: 1
Dining Room Info:
Dimensions: —
Location: —Dimensions: —
Floor Type: Carpet
Kitchen Info:
Dimensions: —
Location: —Dimensions: —
Floor Type: Ceramic Tile
Features: Eating Area-Table Space
Laundry Room Info:
Dimensions: —
Location: —Dimensions: —
Floor Type: Other
Living Room Info:
Dimensions: —
Location: —Dimensions: —
Floor Type: Carpet
Family Room Info:
Dimensions: —
Location: —Dimensions: —
Floor Type: Carpet
Additional Rooms Info:
Rooms: No additional rooms
Basement: WalkoutRooms: No additional rooms
Other Specifics
| 2 | |
| — | |
| Garage | |
| — | |
| — | |
| — | |
| Deck, Patio | |
| Fenced Yard, Sidewalks | |
| 6534 | |
| — | |
| — | |
| — | |
| Range, Refrigerator | |
| Not in DB | |
| Park, Curbs, Sidewalks, Street Paved | |
| — | |
| Wood Burning Stove |
Tax History
| Year | Property Taxes |
|---|---|
| 2021 | $4,496 |
Contact Agent
Nearby Similar Homes
700 58th Street, Westmont, Illinois 60559
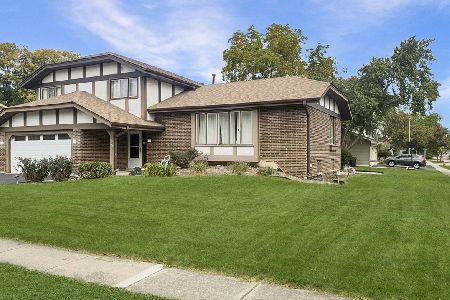
For Sale
$589,000
3 beds / 2.1 baths / 2,200 ft2
Single Family / Built: 1977
5
Nearby Sold Comparables


Contact Agent
Listing Provided By
RE/MAX Action
