

424 Beechwood Drive, Westmont, Illinois 60559
Subdivision > Sycamore Run


$286,000
|
Sold
|
|
| Status: | Closed |
| Sqft: | 2,154 |
| Cost/Sqft: | $136 |
| Beds: | 3 |
| Baths: | 3 |
| Year Built: | 1979 |
| Property Taxes: | $4,645 |
| Days On Market: | 2345 |
| Lot Size: | 0,17 |
Description
Enjoy 4 levels of living space. Gorgeous hardwood flows in the open concept LR/ DR, stairs and family room. Second bedroom will also have hardwood flooring by 5/31. Kitchen features granite counters and granite tile flooring w/ custom table and deck access. Extra bright family room has adjacent laundry room and 1/2 bath along with patio access. Large rec room in the basement with ceramic tile. Full baths also feature granite counters and shower tiles. 2 1/2 car garage and lovely fenced yard. Downers Grove South High School, O'Neil Middle School and Fairmount Elementary School
Property Specifics
| Single Family | |
| — | |
| — | |
| 1979 | |
| Partial | |
| Brick | |
| Asphalt | |
| — | |
| No | |
| 0.17 |
| Du Page | |
| Sycamore Run | |
| — / Not Applicable | |
| None | |
| Public | |
| Public Sewer | |
| Central Air | |
| Natural Gas, Forced Air | |
| 10721225 | |
| 0916309010 |
Nearby Schools
| NAME: | DISTRICT: | DISTANCE: | |
|---|---|---|---|
|
Grade School
Fairmount Elementary School |
58 | — | |
|
Middle School
O Neill Middle School |
58 | Not in DB | |
|
High School
South High School |
99 | Not in DB | |
Property History
| DATE: | EVENT: | PRICE: | SOURCE: |
|---|---|---|---|
| 5 Aug, 2020 | Sold | $286,000 | MRED MLS |
| 1 Jul, 2020 | Under contract | $291,900 | MRED MLS |
| — | Last price change | $294,000 | MRED MLS |
| 29 May, 2020 | Listed for sale | $299,000 | MRED MLS |


Room Specifics
All Bedroom Info:
Total Bedrooms: 3
Bedrooms Above Ground: 3
Bedrooms Below Ground: 0
Total Bedrooms: 3
Bedrooms Above Ground: 3
Bedrooms Below Ground: 0
Second Bedroom Info:
Dimensions: —
Location: —Dimensions: —
Floor Type: Hardwood
Third Bedroom Info:
Dimensions: —
Location: —Dimensions: —
Floor Type: Carpet
Bathroom Info:
Full Bathrooms: 3
Partial Bathrooms: 1Full Bathrooms: 3
Bathroom Amenities: Handicap Shower, Soaking Tub
Bathroom in Basement: 0
Dining Room Info:
Dimensions: —
Location: —Dimensions: —
Floor Type: Hardwood
Kitchen Info:
Dimensions: —
Location: —Dimensions: —
Floor Type: Granite
Features: Eating Area-Table Space
Laundry Room Info:
Dimensions: —
Location: —Dimensions: —
Floor Type: Ceramic Tile
Living Room Info:
Dimensions: —
Location: —Dimensions: —
Floor Type: Hardwood
Family Room Info:
Dimensions: —
Location: —Dimensions: —
Floor Type: Wood Laminate
Additional Rooms Info:
Rooms: Recreation Room
Basement: PartialRooms: Recreation Room
Other Specifics
| 2.5 | |
| Concrete Perimeter | |
| Garage | |
| — | |
| — | |
| — | |
| Deck, Porch, Brick Paver Patio | |
| — | |
| 30X123X101X83 | |
| — | |
| Full | |
| Wood Laminate Floors, First Floor Laundry | |
| Dishwasher, Refrigerator, Washer, Dryer, Disposal | |
| Not in DB | |
| Lake, Sidewalks, Street Lights, Street Paved | |
| — | |
| — |
Tax History
| Year | Property Taxes |
|---|---|
| 2020 | $4,645 |
Contact Agent
Nearby Similar Homes
700 58th Street, Westmont, Illinois 60559
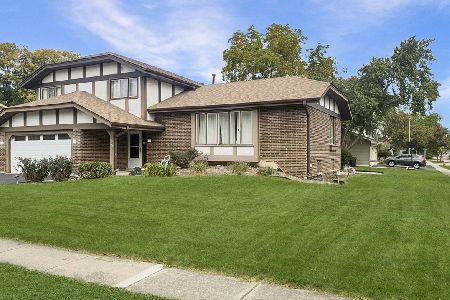
For Sale
$589,000
3 beds / 2.1 baths / 2,200 ft2
Single Family / Built: 1977
5
Nearby Sold Comparables
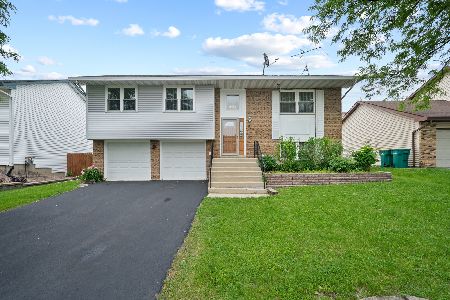


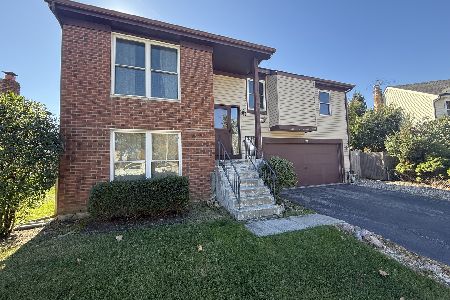
425 Beechwood Drive, Westmont, Illinois 60559
Sold
$324,999
3 beds / 2.0 baths / 1,566 ft2
Single Family / Built: 1985
370
Contact Agent
Listing Provided By
Redfin Corporation
