

1127 Briarwood Lane, Northbrook, Illinois 60062
Subdivision > Highlands
Sorry, we are updating photos, please update this page in 15 minutes
$499,500
|
Sold
|
|
| Status: | Closed |
| Sqft: | 2,000 |
| Cost/Sqft: | $268 |
| Beds: | 3 |
| Baths: | 2 |
| Year Built: | 1950 |
| Property Taxes: | $10,333 |
| Days On Market: | 3910 |
| Lot Size: | 0,27 |
Description
Lovely, Charming 3 BR, 1 1/2 Bath Ranch Home with gorgeous large Living Room, Family Room, Sunroom and Recreation Room. Walk into an expansive home ideal for entertaining your friends and family. Beautiful millwork and bookcases throughout. Bring your design ideas to this kitchen centered with views from around the house. Back door leads to a fun family pool and beautiful gardens. This home also has a 2 car attached garage.
Property Specifics
| Single Family | |
| — | |
| Ranch | |
| 1950 | |
| None | |
| Cedar, Frame | |
| Asphalt | |
| — | |
| No | |
| 0.27 |
| Cook | |
| Highlands | |
| 0 / Not Applicable | |
| None | |
| Public | |
| Public Sewer | |
| Space Pac | |
| Radiant | |
| 09143043 | |
| 04092040360000 |
Nearby Schools
| NAME: | DISTRICT: | DISTANCE: | |
|---|---|---|---|
|
Grade School
Greenbriar Elementary School |
28 | — | |
|
Middle School
Northbrook Junior High School |
28 | Not in DB | |
|
High School
Glenbrook North High School |
225 | Not in DB | |
Property History
| DATE: | EVENT: | PRICE: | SOURCE: |
|---|---|---|---|
| 2 May, 2016 | Sold | $499,500 | MRED MLS |
| 18 Apr, 2016 | Under contract | $535,000 | MRED MLS |
| — | Last price change | $565,000 | MRED MLS |
| 18 Feb, 2016 | Listed for sale | $589,000 | MRED MLS |
Sorry, we are updating photos, please update this page in 15 minutes
Room Specifics
All Bedroom Info:
Total Bedrooms: 3
Bedrooms Above Ground: 3
Bedrooms Below Ground: 0
Total Bedrooms: 3
Bedrooms Above Ground: 3
Bedrooms Below Ground: 0
Second Bedroom Info:
Dimensions: —
Location: —Dimensions: —
Floor Type: Carpet
Third Bedroom Info:
Dimensions: —
Location: —Dimensions: —
Floor Type: Carpet
Bathroom Info:
Full Bathrooms: 2
Partial Bathrooms: 1Full Bathrooms: 2
Bathroom Amenities: Separate Shower, Handicap Shower
Bathroom in Basement: 0
Dining Room Info:
Dimensions: —
Location: —Dimensions: —
Floor Type: Carpet
Kitchen Info:
Dimensions: —
Location: —Dimensions: —
Floor Type: Vinyl
Features: Eating Area-Table Space
Laundry Room Info:
Dimensions: —
Location: —Dimensions: —
Floor Type: Vinyl
Living Room Info:
Dimensions: —
Location: —Dimensions: —
Floor Type: Carpet
Family Room Info:
Dimensions: —
Location: —Dimensions: —
Floor Type: Carpet
Additional Rooms Info:
Rooms: Den, Foyer, Heated Sun Room
Basement: NoneRooms: Den, Foyer, Heated Sun Room
Other Specifics
| 2 | |
| Concrete Perimeter | |
| Garage | |
| — | |
| — | |
| — | |
| Patio, In Ground Pool, Storms/Screens | |
| Fenced Yard, Landscaped | |
| 90.11X133.64X89.91X133.53 | |
| Unfinished | |
| None | |
| Vaulted/Cathedral Ceilings, Skylight(s), Heated Floors, First Floor Bedroom, First Floor Laundry, First Floor Full Bath | |
| Range, Microwave, Dishwasher, Refrigerator, Washer, Dryer | |
| Not in DB | |
| Sidewalks, Street Lights, Street Paved | |
| — | |
| Wood Burning, Gas Log |
Tax History
| Year | Property Taxes |
|---|---|
| 2016 | $10,333 |
Contact Agent
Nearby Similar Homes

840 Fair Lane, Northbrook, Illinois 60062

For Sale
$499,900
3 beds / 2.0 baths / 1,094 ft2
Single Family / Built: 1958
47
1960 Milton Avenue, Northbrook, Illinois 60062

For Sale
$665,000
3 beds / 2.0 baths / 1,110 ft2
Single Family / Built: 1955
31
2536 Oak Avenue, Northbrook, Illinois 60062

For Sale
$1,599,000
4 beds / 4.1 baths / 3,288 ft2
Single Family / Built: 2019
77
Nearby Sold Comparables

1118 Butternut Lane, Northbrook, Illinois 60062
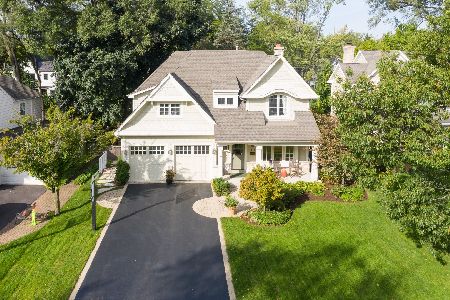
Sold
$1,189,000
5 beds / 4.1 baths / 5,038 ft2
Single Family / Built: 2008
2384
Contact Agent
Listing Provided By
Coldwell Banker Residential
