

1127 Ferdinand Avenue, Forest Park, Illinois 60130
Sorry, we are updating photos, please update this page in 15 minutes
$290,000
|
Sold
|
|
| Status: | Closed |
| Sqft: | 0 |
| Cost/Sqft: | — |
| Beds: | 3 |
| Baths: | 3 |
| Year Built: | 1923 |
| Property Taxes: | $5,434 |
| Days On Market: | 5127 |
| Lot Size: | 0,09 |
Description
Your search stops here! Come make this beautiful 3 bedroom 2 1/2 bath home yours. Home is immaculate with hardwood floors throughout, updated kitchen, breakfast nook with french doors leading to large deck, master bedroom with bath includes jacuzzi tub and separate shower. 3 large bedrooms with office and playroom on second floor. All stainless steel appliances in kitchen included!
Property Specifics
| Single Family | |
| — | |
| Bungalow | |
| 1923 | |
| Full | |
| Aluminum Siding | |
| — | |
| BUNGALOW | |
| No | |
| 0.09 |
| Cook | |
| — | |
| 0 / Not Applicable | |
| None | |
| Lake Michigan | |
| Public Sewer | |
| Central Air | |
| Natural Gas | |
| 08180403 | |
| 15134240270000 |
Nearby Schools
| NAME: | DISTRICT: | DISTANCE: | |
|---|---|---|---|
|
Grade School
Field Stevenson Elementary Schoo |
91 | — | |
|
Middle School
Forest Park Middle School |
91 | Not in DB | |
|
High School
Proviso East High School |
209 | Not in DB | |
|
Alternate High School
Proviso Mathematics And Science |
— | Not in DB | |
Property History
| DATE: | EVENT: | PRICE: | SOURCE: |
|---|---|---|---|
| 20 Sep, 2013 | Sold | $290,000 | MRED MLS |
| 12 Aug, 2013 | Under contract | $299,000 | MRED MLS |
| — | Last price change | $309,900 | MRED MLS |
| 15 Oct, 2012 | Listed for sale | $327,500 | MRED MLS |
| 18 Jun, 2016 | Under contract | $0 | MRED MLS |
| 13 Apr, 2016 | Listed for sale | $0 | MRED MLS |
| 14 Aug, 2017 | Under contract | $0 | MRED MLS |
| 8 Aug, 2017 | Listed for sale | $0 | MRED MLS |
| 13 Nov, 2018 | Under contract | $0 | MRED MLS |
| 18 Oct, 2018 | Listed for sale | $0 | MRED MLS |
Sorry, we are updating photos, please update this page in 15 minutes
Room Specifics
All Bedroom Info:
Total Bedrooms: 3
Bedrooms Above Ground: 3
Bedrooms Below Ground: 0
Total Bedrooms: 3
Bedrooms Above Ground: 3
Bedrooms Below Ground: 0
Second Bedroom Info:
Dimensions: —
Location: —Dimensions: —
Floor Type: Hardwood
Third Bedroom Info:
Dimensions: —
Location: —Dimensions: —
Floor Type: Hardwood
Bathroom Info:
Full Bathrooms: 3
Partial Bathrooms: 1Full Bathrooms: 3
Bathroom Amenities: Whirlpool, Separate Shower
Bathroom in Basement: 1
Dining Room Info:
Dimensions: —
Location: —Dimensions: —
Floor Type: Hardwood
Kitchen Info:
Dimensions: —
Location: —Dimensions: —
Floor Type: Hardwood
Living Room Info:
Dimensions: —
Location: —Dimensions: —
Floor Type: Hardwood
Additional Rooms Info:
Rooms: Breakfast Room, Office, Play Room
Basement: FullRooms: Breakfast Room, Office, Play Room
Other Specifics
| 1.5 | |
| — | |
| Garage, Space/s | |
| — | |
| — | |
| — | |
| Deck, Porch | |
| — | |
| 30 X 125 | |
| — | |
| Full | |
| Hardwood Floors, First Floor Bedroom | |
| — | |
| Not in DB | |
| — | |
| — | |
| — |
Tax History
| Year | Property Taxes |
|---|---|
| 2013 | $5,434 |
Contact Agent
Nearby Similar Homes
1118 Ferdinand Avenue, Forest Park, Illinois 60130
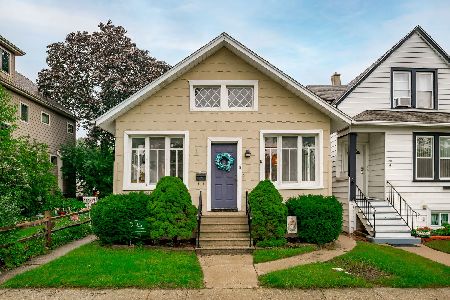
For Sale
$339,000
2 beds / 2.0 baths / 1,089 ft2
Single Family / Built: 1908
27
1044 Ferdinand Avenue, Forest Park, Illinois 60130
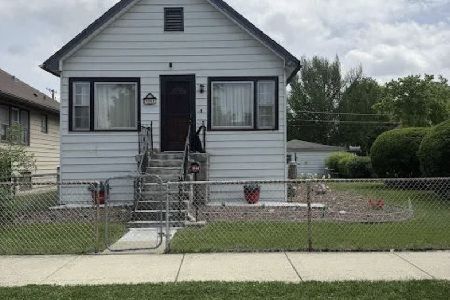
For Sale
$305,000
2 beds / 2.0 baths / 968 ft2
Single Family / Built: 1916
48
1126 Beloit Avenue, Forest Park, Illinois 60130
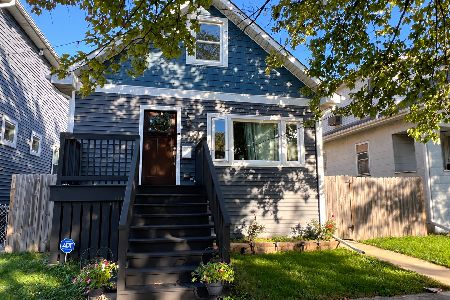
For Sale
$714,000
4 beds / 3.0 baths / 2,700 ft2
Single Family / Built: —
15
1028 Lathrop Avenue, Forest Park, Illinois 60130
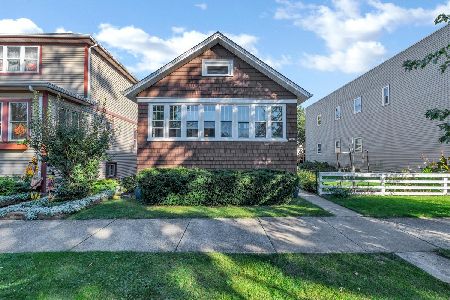
For Sale
$299,000
2 beds / 1.0 baths / 720 ft2
Single Family / Built: 1924
6
1040 Dunlop Avenue, Forest Park, Illinois 60130
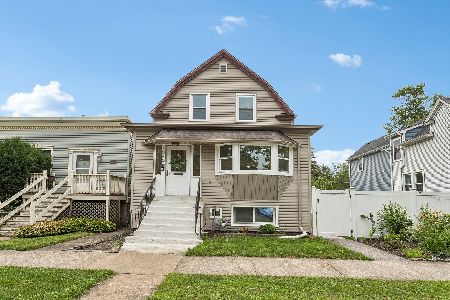
For Sale
$450,000
3 beds / 2.1 baths / 1,800 ft2
Single Family / Built: 1908
16
1118 Thomas Avenue, Forest Park, Illinois 60130
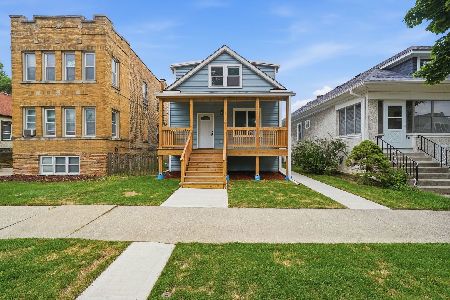
For Sale
$498,000
4 beds / 2.0 baths / 1,100 ft2
Single Family / Built: 1906
17
Nearby Sold Comparables
1129 Ferdinand Avenue, Forest Park, Illinois 60130

Sold
$285,000
2 beds / 1.0 baths / 0 ft2
Single Family / Built: 1924
896
1125 Ferdinand Avenue, Forest Park, Illinois 60130

Sold
$179,000
3 beds / 1.0 baths / 0 ft2
Single Family / Built: 1929
3874
1133 Ferdinand Avenue, Forest Park, Illinois 60130

Sold
$374,999
3 beds / 2.1 baths / 1,400 ft2
Single Family / Built: 1923
1991
1135 Ferdinand Avenue, Forest Park, Illinois 60130
Sold
$215,000
2 beds / 2.0 baths / 1,500 ft2
Single Family / Built: 1909
3845
1117 Ferdinand Street, Forest Park, Illinois 60130
Sold
$299,900
3 beds / 2.0 baths / 0 ft2
Single Family / Built: —
6271
1117 Ferdinand Avenue, Forest Park, Illinois 60130
Sold
$50,000
2 beds / 1.0 baths / 954 ft2
Single Family / Built: 1924
3972
Contact Agent
Listing Provided By
Baird & Warner, Inc.
