

1128 Ashley Lane, Inverness, Illinois 60010
Subdivision > Inverness Ridge
Sorry, we are updating photos, please update this page in 15 minutes
$650,000
|
Sold
|
|
| Status: | Closed |
| Sqft: | 3,716 |
| Cost/Sqft: | $185 |
| Beds: | 4 |
| Baths: | 4 |
| Year Built: | 2007 |
| Property Taxes: | $11,867 |
| Days On Market: | 5006 |
| Lot Size: | 0,00 |
Description
BEAUTIFUL ALL BRICK 2-STORY IN MAINTENANCE-FREE GATED COMMUNITY, BARRINGTON SCHOOLS. GOURMET KITCHEN W/ 42" CHERRY CABINETS, QUARTZ COUNTER TOPS, SS APPS, LARGE ISLAND, BUTLER PANTRY, EATING AREA W/SLIDING GLASS DOOR TO YARD, HUGE FAMILY ROOM W/ STONE FIREPLACE. 1ST FLR DEN. LARGE MSTR SUITE RETREAT W/ VAULTED CEILING, HIS/HER WALK-IN CLOSETS & LUXURY BATH. BEAUTIFUL HARDWOOD FLRS, 10'CEILINGS, 3 CAR GAR.
Property Specifics
| Single Family | |
| — | |
| Traditional | |
| 2007 | |
| Full | |
| Brick | |
| Shake | |
| DUNBERRY-D | |
| No | |
| 0 |
| Cook | |
| Inverness Ridge | |
| 285 / Monthly | |
| Lawn Care, Snow Removal, Other | |
| Public | |
| Public Sewer | |
| Central Air, Zoned | |
| Natural Gas, Forced Air, Zoned | |
| 08266173 | |
| 01241000461029 |
Nearby Schools
| NAME: | DISTRICT: | DISTANCE: | |
|---|---|---|---|
|
Grade School
Grove Avenue Elementary School |
220 | — | |
|
Middle School
Barrington Middle School - Stati |
220 | Not in DB | |
|
High School
Barrington High School |
220 | Not in DB | |
Property History
| DATE: | EVENT: | PRICE: | SOURCE: |
|---|---|---|---|
| 6 Jun, 2013 | Sold | $650,000 | MRED MLS |
| 18 Apr, 2013 | Under contract | $689,000 | MRED MLS |
| 7 Feb, 2013 | Listed for sale | $689,000 | MRED MLS |
Sorry, we are updating photos, please update this page in 15 minutes
Room Specifics
All Bedroom Info:
Total Bedrooms: 4
Bedrooms Above Ground: 4
Bedrooms Below Ground: 0
Total Bedrooms: 4
Bedrooms Above Ground: 4
Bedrooms Below Ground: 0
Second Bedroom Info:
Dimensions: —
Location: —Dimensions: —
Floor Type: Carpet
Third Bedroom Info:
Dimensions: —
Location: —Dimensions: —
Floor Type: Carpet
Fourth Bedroom Info:
Dimensions: —
Location: —Dimensions: —
Floor Type: Carpet
Bathroom Info:
Full Bathrooms: 4
Partial Bathrooms: 1Full Bathrooms: 4
Bathroom Amenities: Separate Shower, Double Sink
Bathroom in Basement: 0
Dining Room Info:
Dimensions: —
Location: —Dimensions: —
Floor Type: Hardwood
Kitchen Info:
Dimensions: —
Location: —Dimensions: —
Floor Type: Hardwood
Features: Eating Area-Table Space, Island, Pantry-Butler
Laundry Room Info:
Dimensions: —
Location: —Dimensions: —
Floor Type: Ceramic Tile
Living Room Info:
Dimensions: —
Location: —Dimensions: —
Floor Type: Carpet
Family Room Info:
Dimensions: —
Location: —Dimensions: —
Floor Type: Carpet
Additional Rooms Info:
Rooms: Den
Basement: FullRooms: Den
Other Specifics
| 3 | |
| Concrete Perimeter | |
| Garage | |
| — | |
| — | |
| — | |
| — | |
| Common Grounds, Landscaped | |
| 84X110 | |
| Unfinished | |
| Full | |
| Hardwood Floors, First Floor Laundry | |
| Double Oven, Microwave, Dishwasher, Portable Dishwasher, Washer, Dryer | |
| Not in DB | |
| Street Lights, Street Paved | |
| — | |
| Attached Fireplace Doors/Screen, Gas Log, Gas Starter |
Tax History
| Year | Property Taxes |
|---|---|
| 2013 | $11,867 |
Contact Agent
Nearby Similar Homes
1113 Ashley Lane, Inverness, Illinois 60010

For Sale
$1,075,000
5 beds / 4.1 baths / 5,568 ft2
Single Family / Built: 2008
15
1043 Ridgeview Drive, Inverness, Illinois 60010

For Sale
$950,000
3 beds / 3.1 baths / 4,419 ft2
Single Family / Built: 2004
36
17 Projades Drive, South Barrington, Illinois 60010

For Sale
$1,750,000
4 beds / 3.1 baths / 5,373 ft2
Single Family / Built: 2026
128
Nearby Sold Comparables
1120 Ashley Lane, Inverness, Illinois 60010
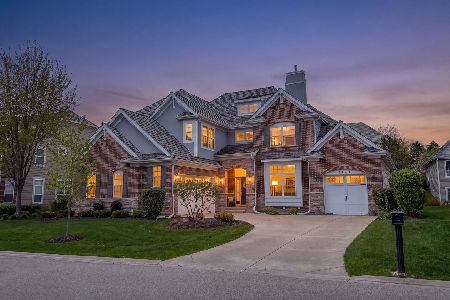
Sold
$875,000
5 beds / 5.0 baths / 3,832 ft2
Single Family / Built: 2013
176
1118 Ashley Lane, Inverness, Illinois 60010
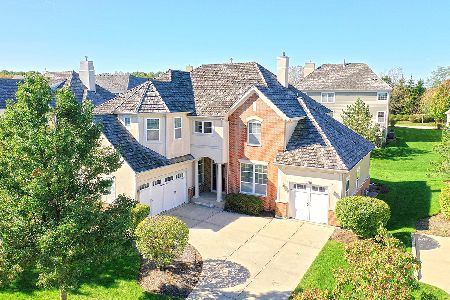
Sold
$689,900
5 beds / 4.0 baths / 3,770 ft2
Single Family / Built: 2007
1831
1120 Ashley Lane, Inverness, Illinois 60010
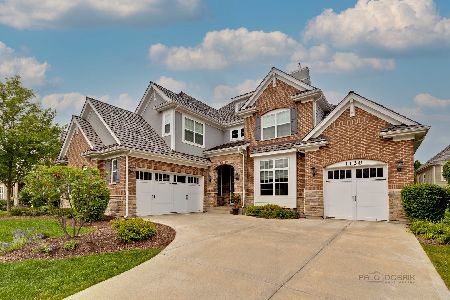
Sold
$809,000
4 beds / 5.0 baths / 3,770 ft2
Single Family / Built: 2013
1631
1045 Moray Drive, Inverness, Illinois 60010
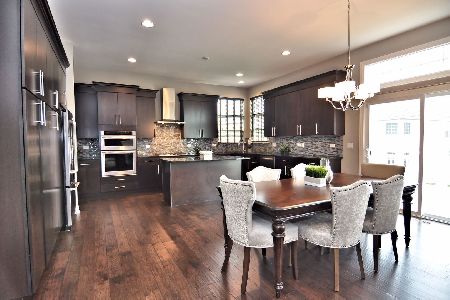
Sold
$799,000
5 beds / 4.1 baths / 4,200 ft2
Single Family / Built: 2013
2067
1117 Ashley Lane, Inverness, Illinois 60010

Sold
$724,999
5 beds / 5.0 baths / 3,718 ft2
Single Family / Built: 2007
3096
1123 Ashley Lane, Inverness, Illinois 60010
Sold
$535,000
4 beds / 2.1 baths / 3,450 ft2
Single Family / Built: 2007
2926
Contact Agent
Listing Provided By
RE/MAX Central Inc.
