

1128 Bristlecone Court, Darien, Illinois 60561


$330,000
|
Sold
|
|
| Status: | Closed |
| Sqft: | 1,860 |
| Cost/Sqft: | $194 |
| Beds: | 2 |
| Baths: | 2 |
| Year Built: | 1989 |
| Property Taxes: | $5,657 |
| Days On Market: | 28 |
| Lot Size: | 0,00 |
Description
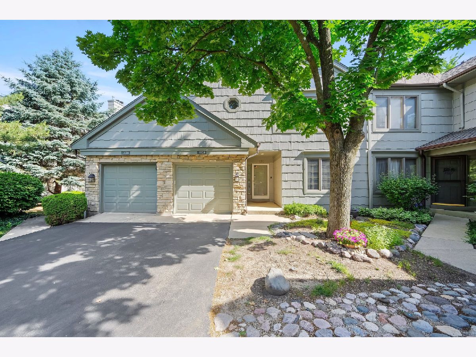
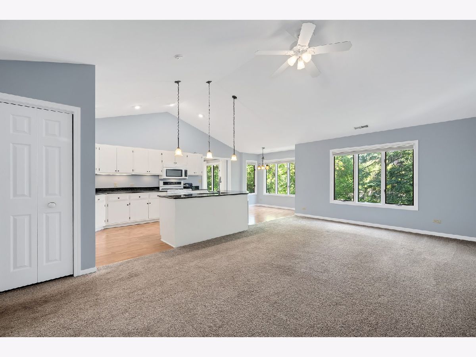
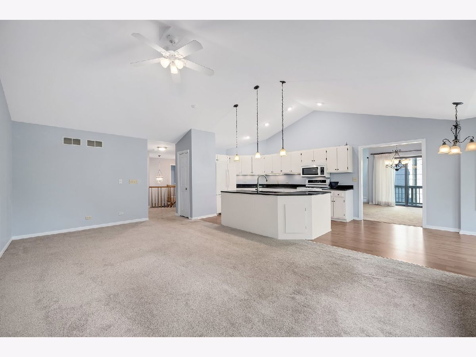
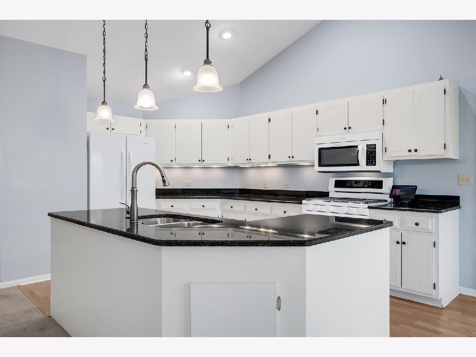
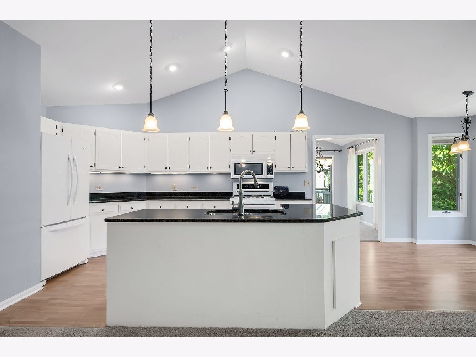
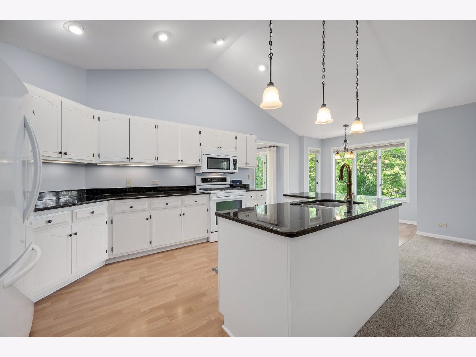
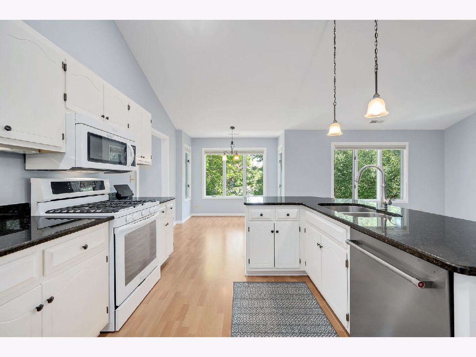
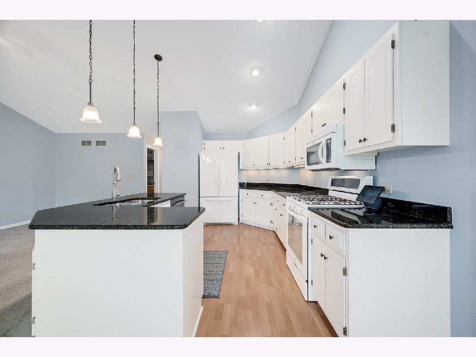
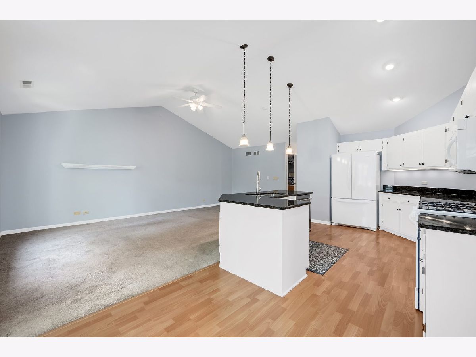
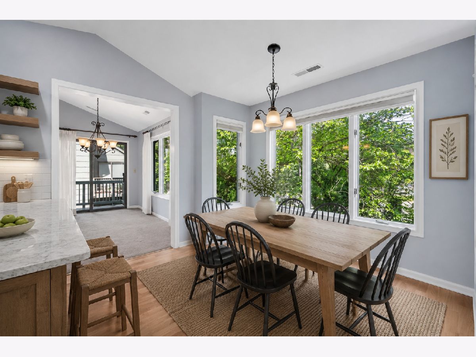
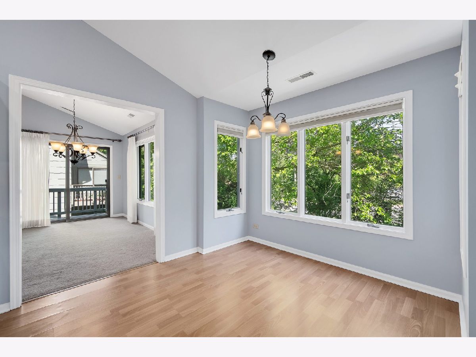
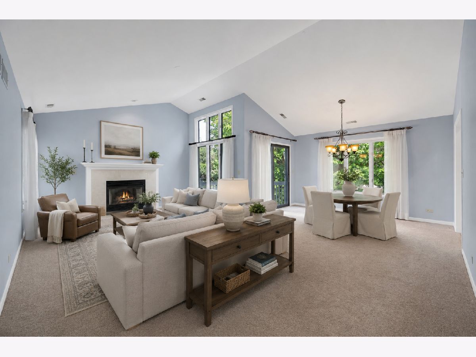
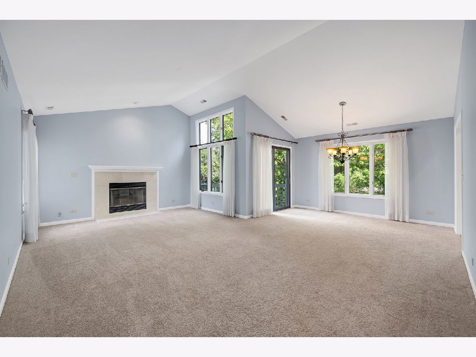
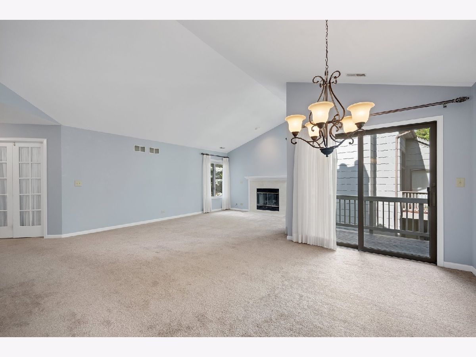
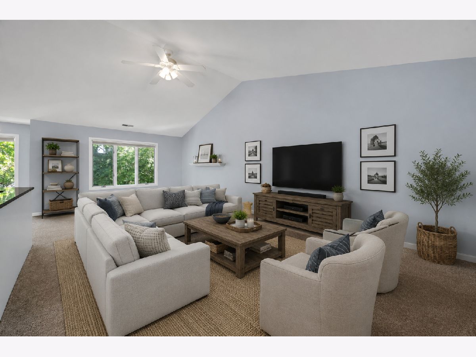
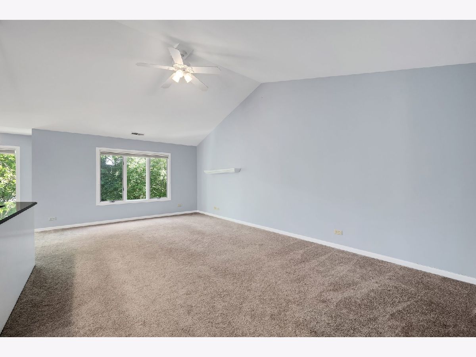
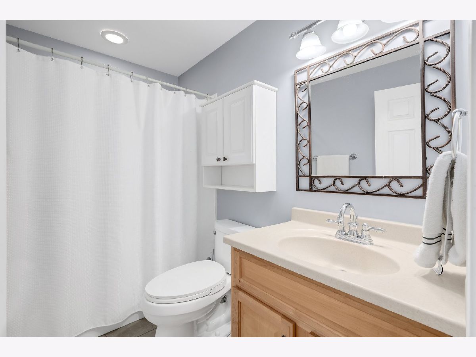
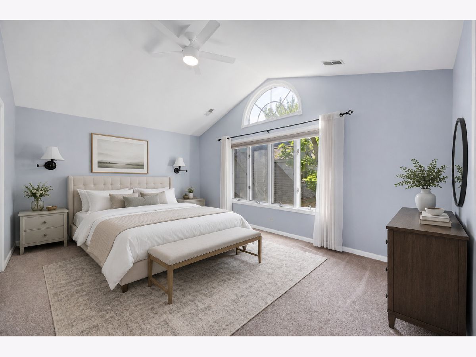
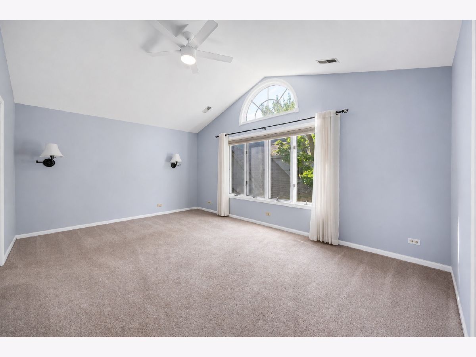
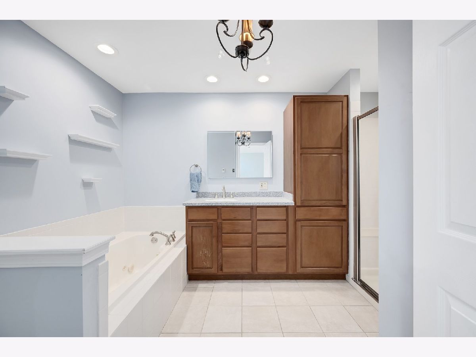
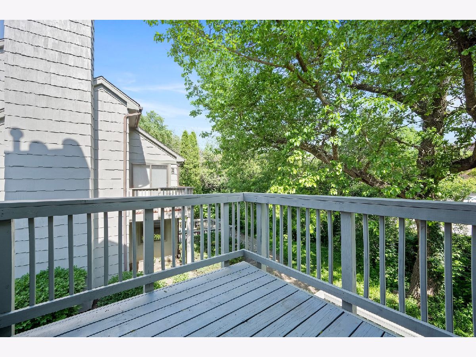
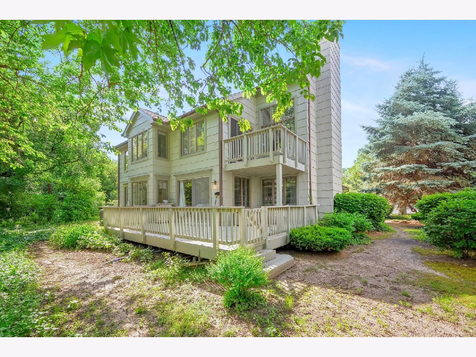
Enjoy every season from this exceptional and elegant 2-bedroom, 2-bath, Almond model in The Woodlands. Nestled in a beautiful treetop setting, this home offers serene, wooded views and a sense of privacy throughout. Vaulted ceilings enhance the light-filled living and dining rooms, complete with a gas log fireplace, while the spacious family room/great room flows seamlessly into the white eat-in kitchen-perfect for both everyday living and entertaining. The private primary suite features a luxury bath with separate tub and shower and a walk-in closet with custom organizers. Step outside to the deck/balcony off the dining room and take in the peaceful surroundings.
Property Specifics
| Condos/Townhomes | |
| 2 | |
| — | |
| 1989 | |
| None | |
| Cedar, Stucco, Stone | |
| Asphalt | |
| ALMOND | |
| No | |
| — |
| — | |
| Woodlands | |
| 339 / Monthly | |
| Parking, Exterior Maintenance, Lawn Care, Snow Removal | |
| Lake Michigan | |
| Public Sewer | |
| Central Air | |
| Gas, Forced Air | |
| 12775346 | |
| 0922318112 |
Nearby Schools
| NAME: | DISTRICT: | DISTANCE: | |
|---|---|---|---|
|
Grade School
Mark Delay School |
61 | — | |
|
Middle School
Eisenhower Junior High School |
61 | Not in DB | |
|
High School
Hinsdale South High School |
86 | Not in DB | |
Property History
| DATE: | EVENT: | PRICE: | SOURCE: |
|---|---|---|---|
| 19 Oct, 2026 | Sold | $330,000 | MRED MLS |
| 7 Oct, 2026 | Under contract | $360,000 | MRED MLS |
| 2 Oct, 2026 | Listed for sale | $360,000 | MRED MLS |
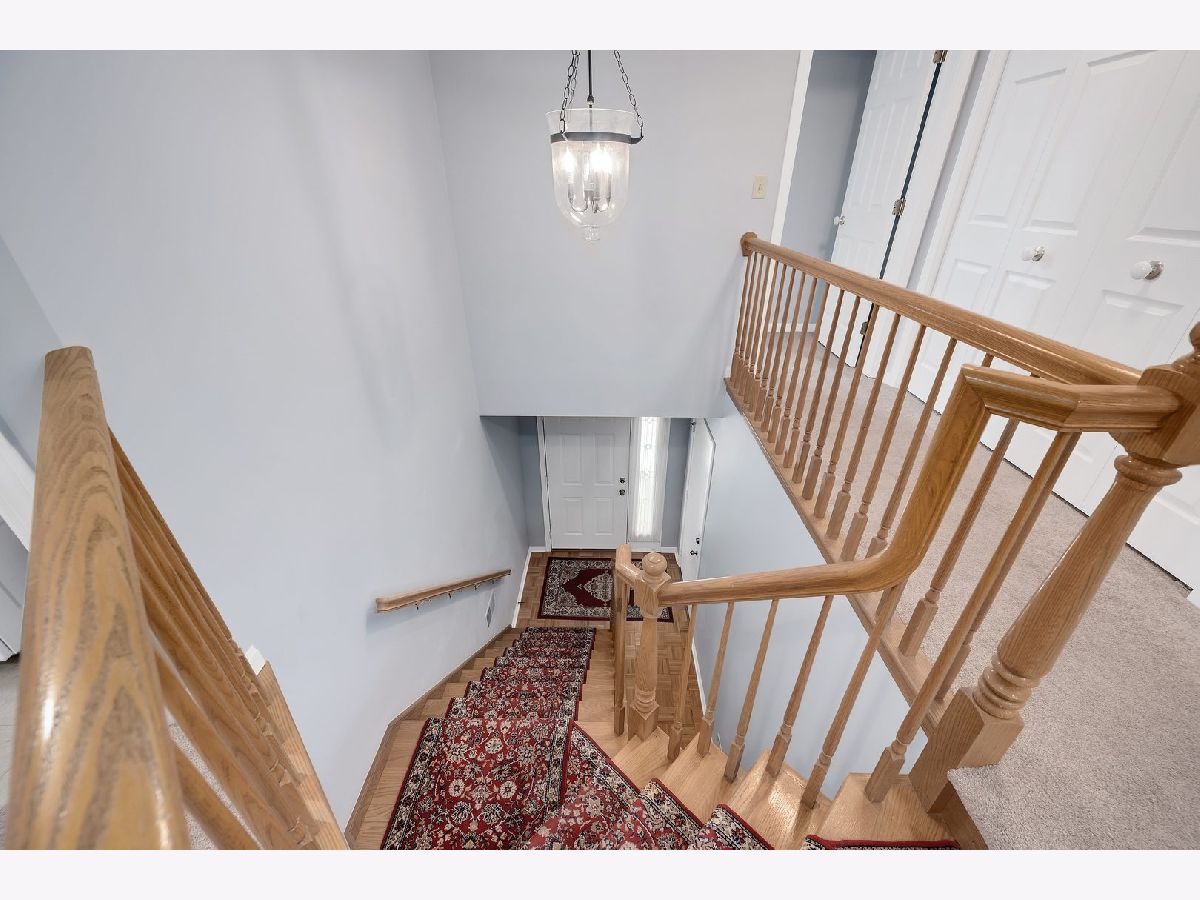
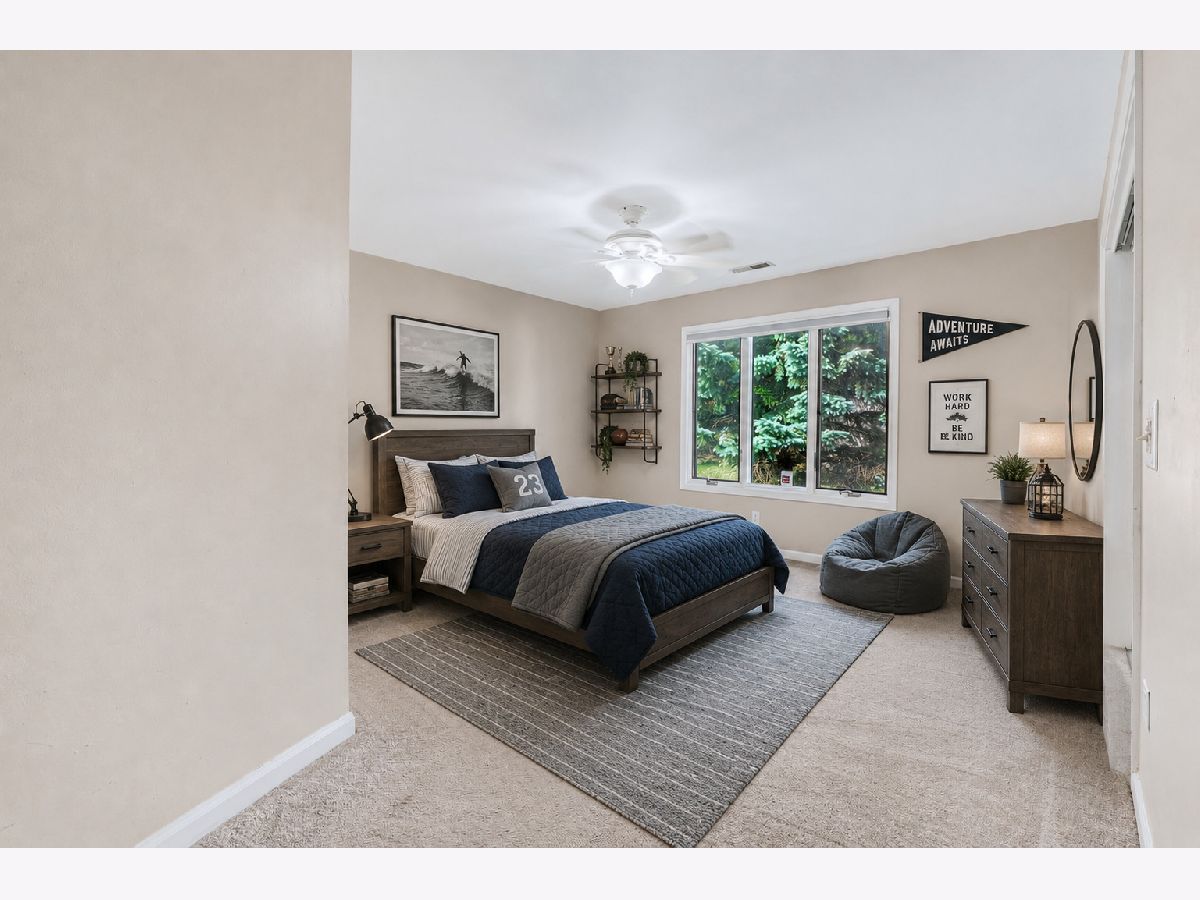
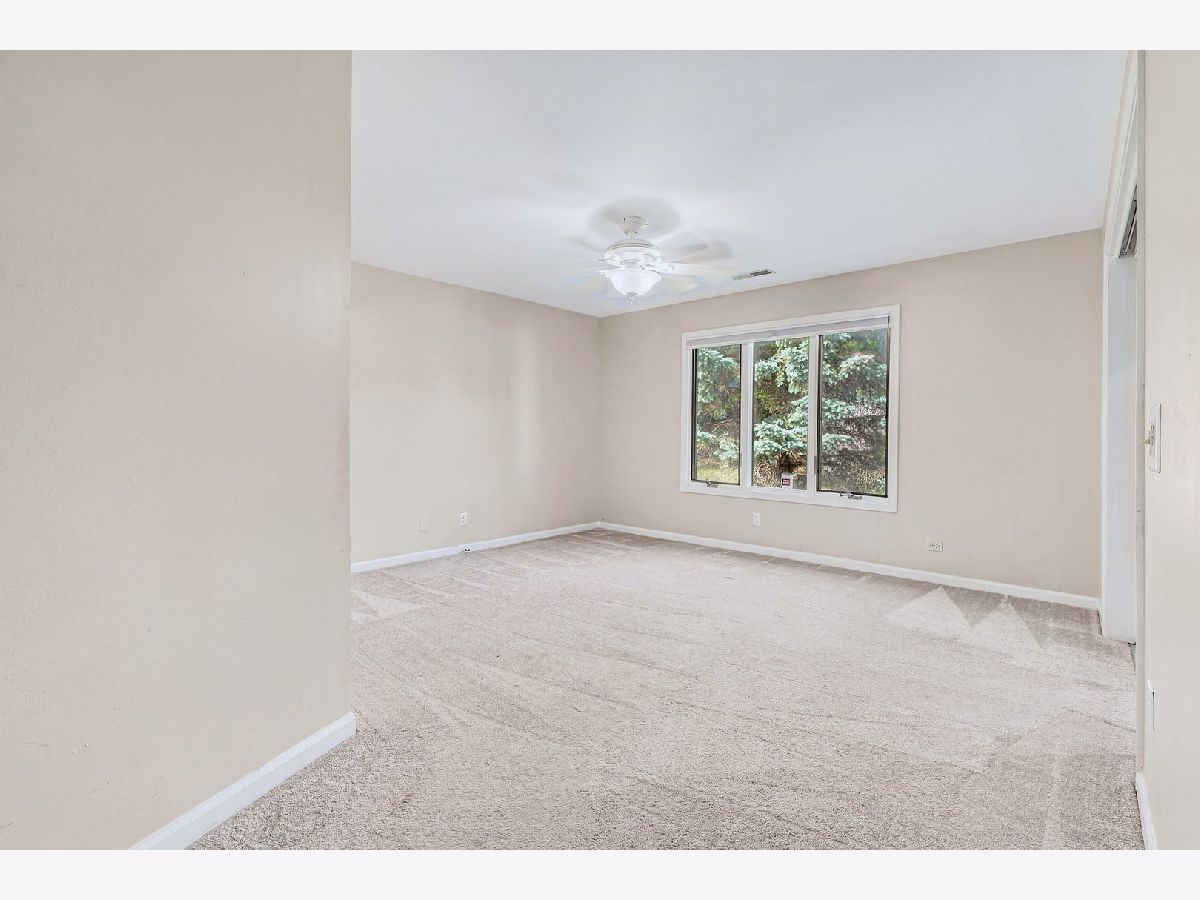
Some photos of this home have been virtually staged.
Room Specifics
Total Bedrooms: 2
Bedrooms Above Ground: 2
Bedrooms Below Ground: 0
Dimensions: 17X12
Floor Type: Carpet
Dimensions: 14X12
Floor Type: Carpet
Full Bathrooms: 2
Bathroom Amenities: —
Bathroom in Basement: 0
Dimensions: 12X8
Floor Type: Carpet
Dimensions: 13X10
Floor Type: Wood Laminate
Features: Eating Area-Table Space, Pantry-Closet
Dimensions: 5X8
Floor Type: —
Dimensions: 20X12
Floor Type: Carpet
Dimensions: 21X12
Floor Type: Carpet
Rooms: Breakfast Room
Name: Breakfast Room
Dimensions: 11X9
Floor Type: Wood Laminate
Other Specifics
| 1 | |
| — | |
| Asphalt, Garage Door Opener, Garage Owned, Attached, Garage | |
| Washer Hookup | |
| — | |
| — | |
| Balcony | |
| — | |
| common | |
| — | |
| Full | |
| Cathedral Ceiling(s), Storage, Walk-In Closet(s) | |
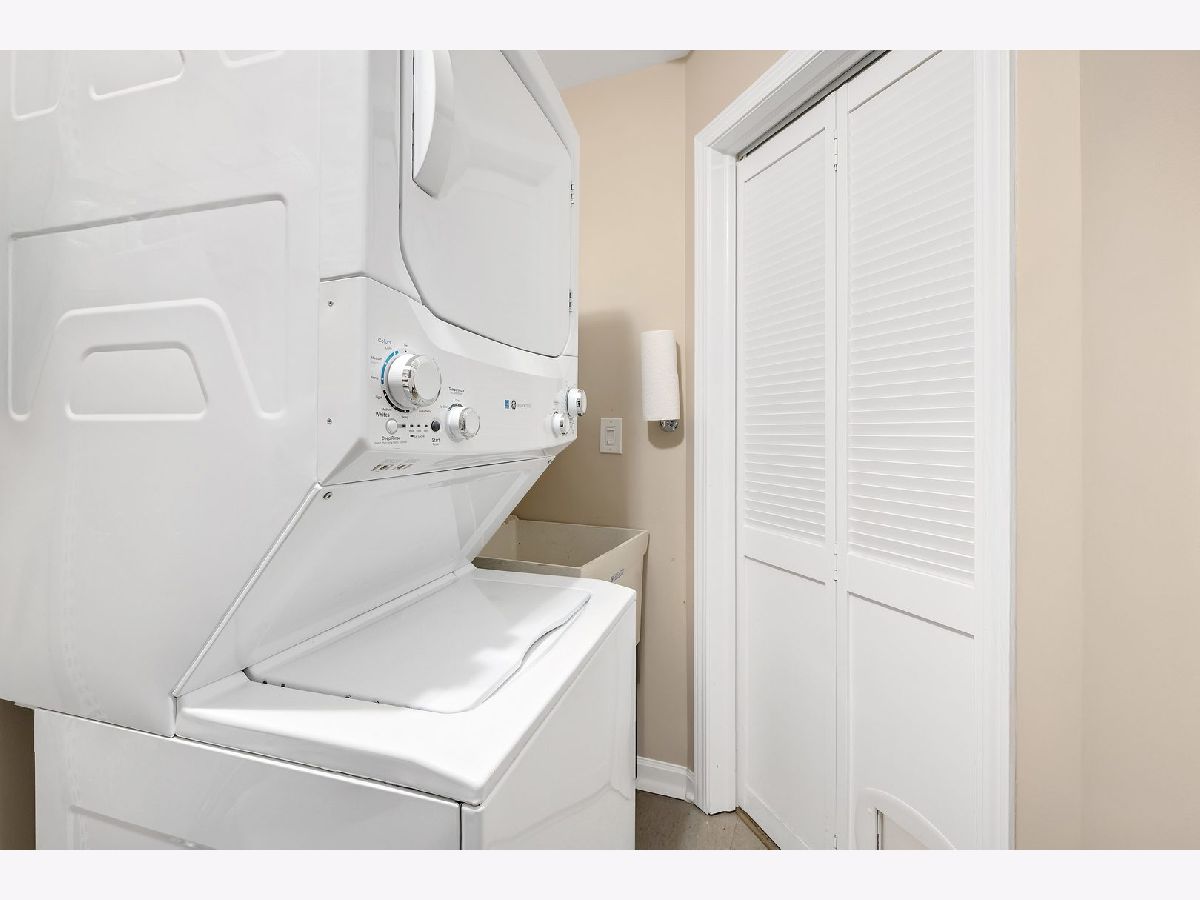
| Range, Microwave, Dishwasher, Refrigerator, Washer, Dryer, Disposal | |
| Not in DB | |
| — | |
| — | |
| Gas Log |
Tax History
| Year | Property Taxes |
|---|---|
| 2026 | $5,657 |
Contact Agent
Nearby Similar Homes


Nearby Sold Comparables



Contact Agent
Listing Provided By
@properties Christie?s International Real Estate
